Discover What Your Wrightstown Lot Can Become
A tear-down decision is about more than choosing between a remodel and a new house. If you love your Wrightstown location but your home feels too small, dated, or difficult to maintain, the lot itself may hold more promise than the current structure.
We often talk with families who are weighing an outdated layout, aging systems, cramped rooms, and recurring repair needs against their plans for the years ahead. The question is whether it makes more sense to preserve what is there or start fresh with a home designed around how you live now. A thoughtful answer begins with the house, the property, approvals, construction scope, and timing.
Start with a Full Property and Structure Assessment
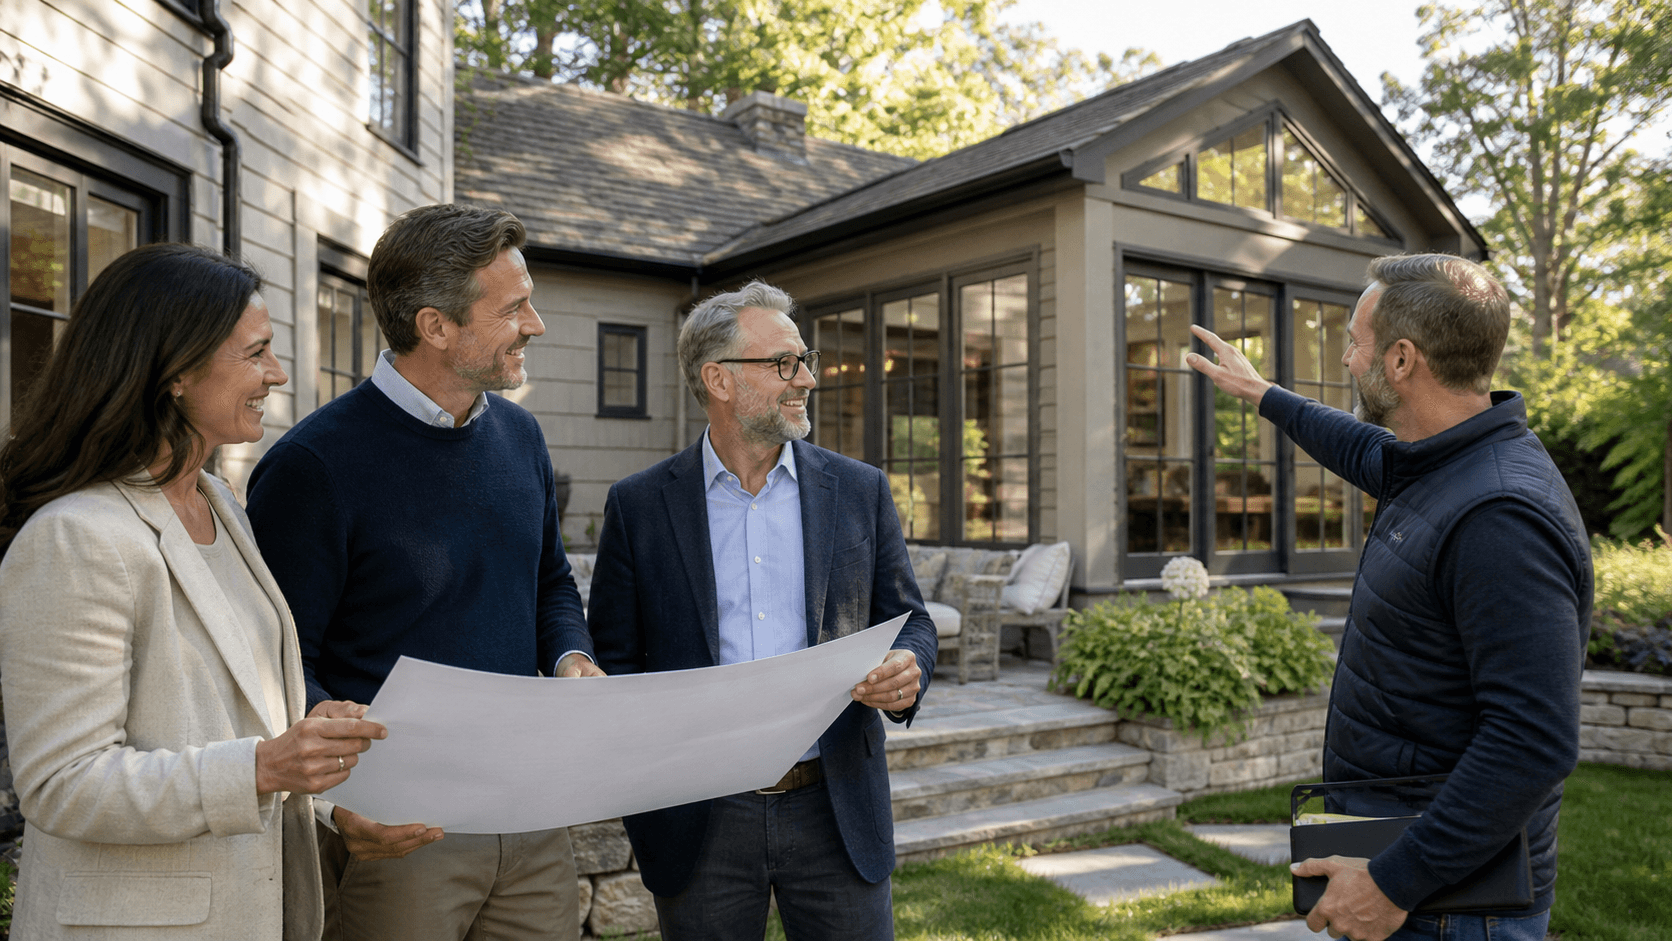
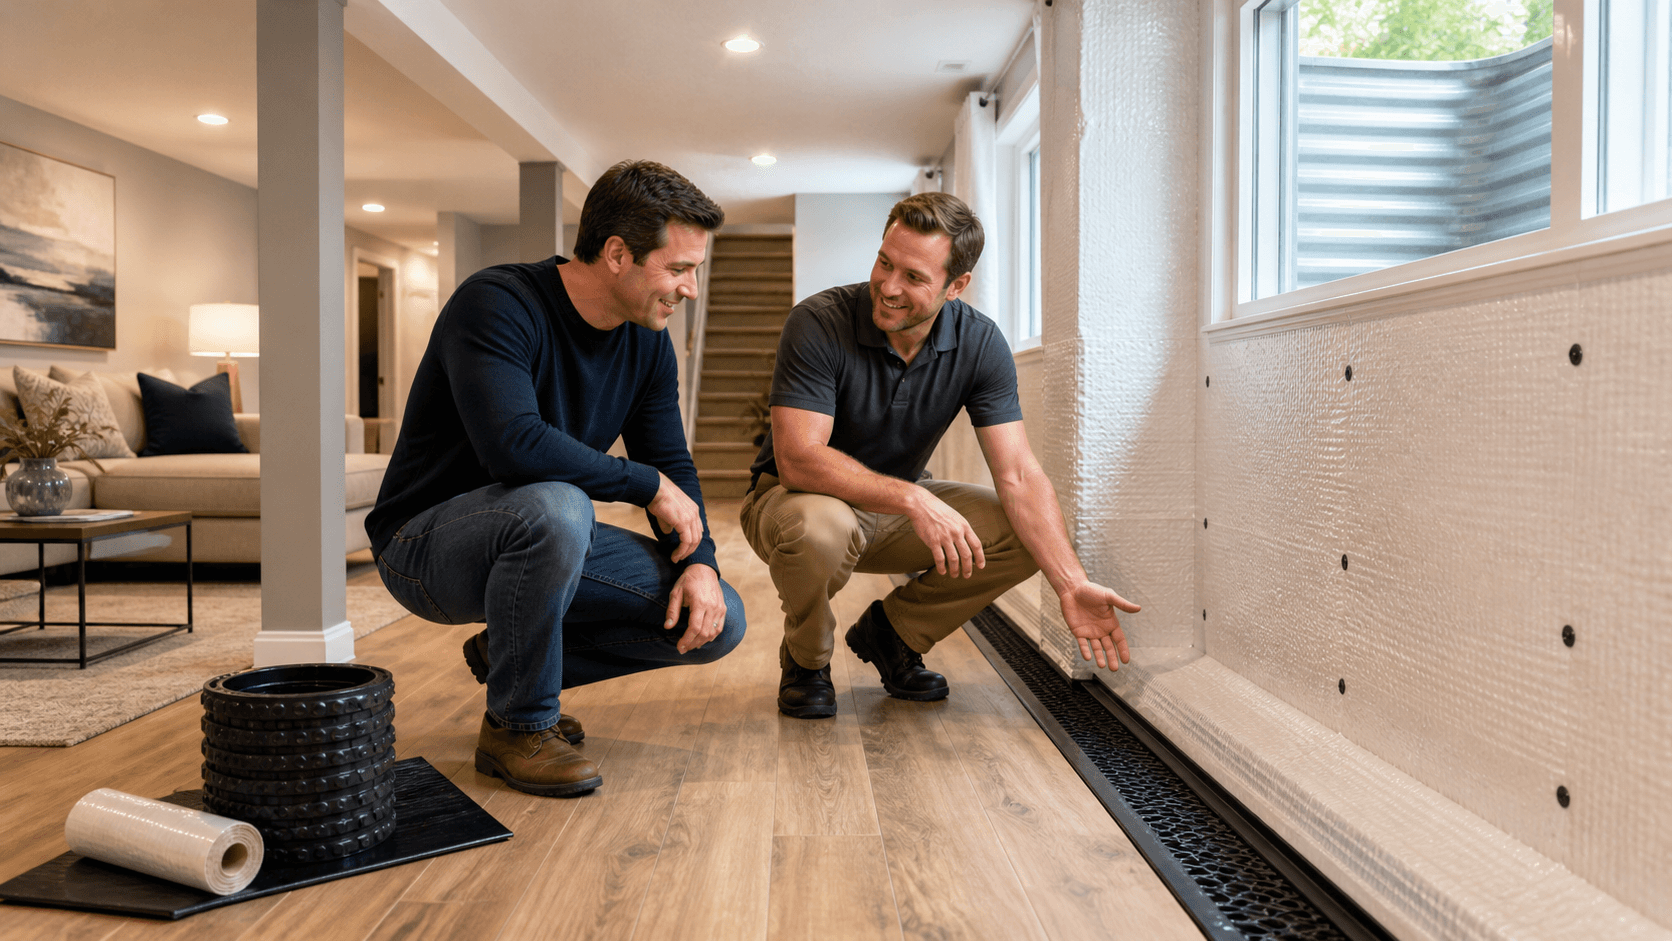
Before making a major decision, we look at both the existing home and the land beneath it. A house may have charm and history, but hidden conditions can make a large renovation far more involved than it first appears. Foundation concerns, roof age, water damage, outdated wiring, limited insulation, and older heating and cooling systems can all affect what is practical.
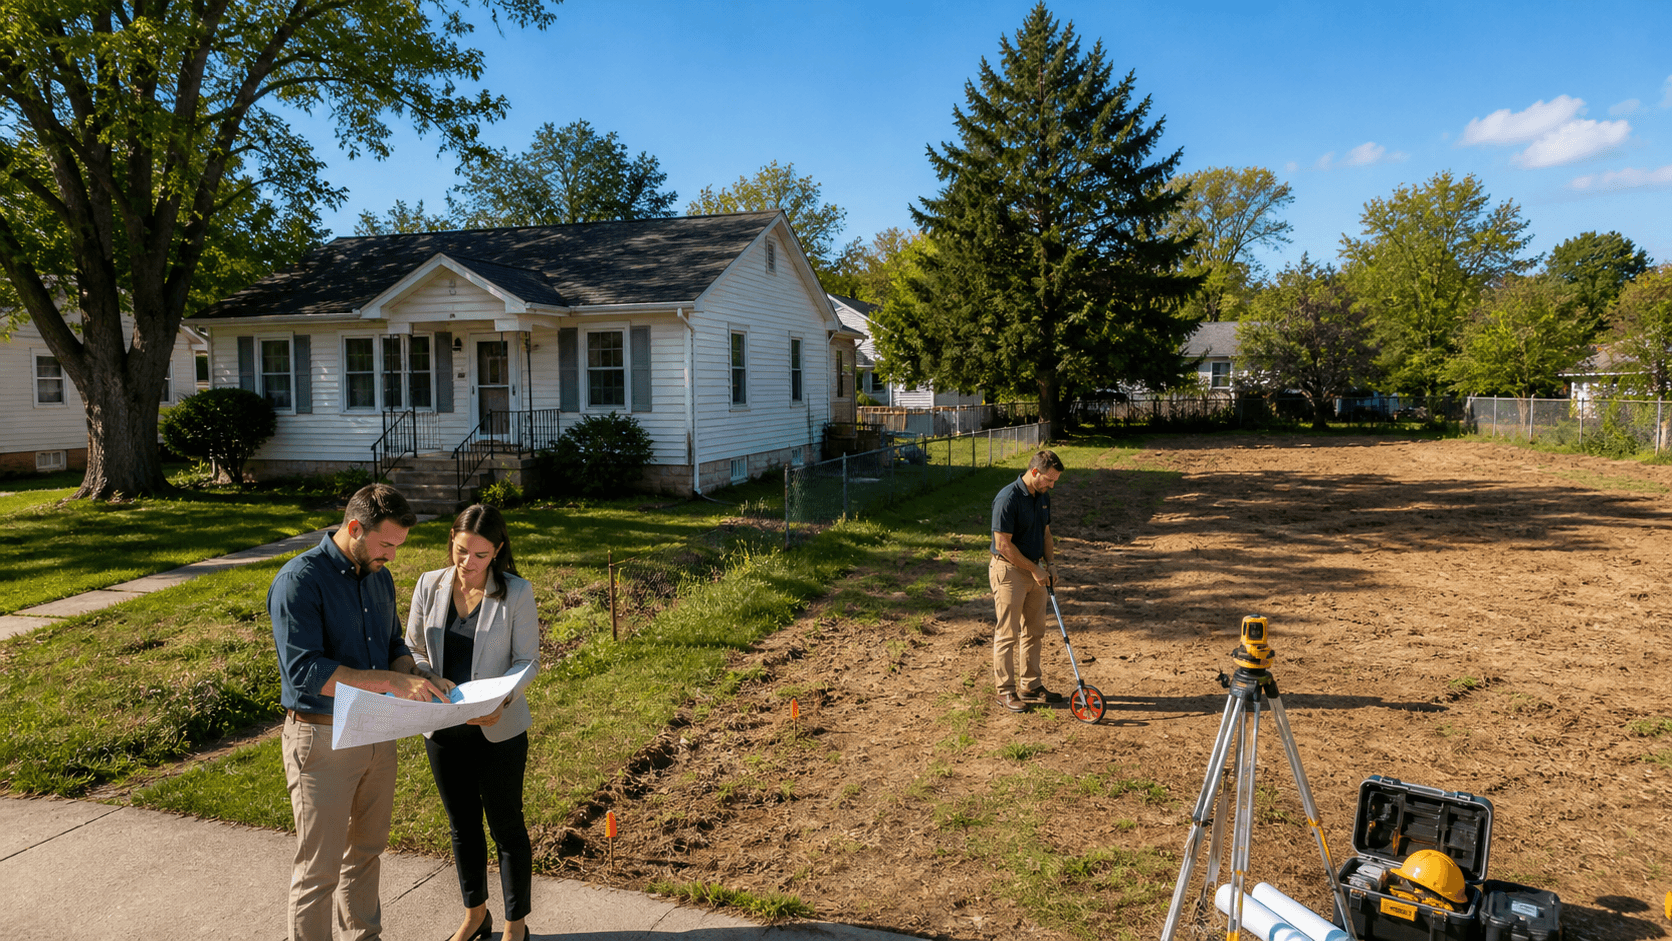
The lot deserves just as much attention. As a custom home builder in Wrightstown, we consider how the property could support a more comfortable and functional home, not just whether a new house can fit in the same spot.
A property review may include:
- The home's placement, driveway access, and usable outdoor space
- Drainage patterns, slopes, and topography
- Utility locations and site access for construction equipment
- Privacy, views, sunlight, and neighboring properties
- Opportunities for a garage, outdoor living area, or improved entry
This early work helps us identify the unseen parts of a renovation before you commit to saving a structure that may need widespread repairs. Instead of making assumptions based on room-by-room wish lists, you can make a decision based on the whole property.
Compare a Renovation with a New Custom Build
A major renovation can involve much more than adding a room or updating finishes. Once walls are opened, we may find a need for structural reinforcement, new mechanical systems, selective demolition, temporary weather protection, or changes to support a new layout. Working around an existing footprint can also limit where rooms, windows, plumbing, and stairs can go.
With a tear-down and custom build, the scope is different. The existing house is removed, the site is prepared, and the new home can be planned as one complete system. That does not automatically make rebuilding the right choice, but it can create a clearer path when the original house has significant limits.
We help you compare realistic possibilities, including:
- The extent of repairs and replacements needed to keep the existing home
- How well each option supports your long-term plans
- Future maintenance needs and energy performance
- The appeal of a well-planned layout for later resale
- What features are difficult to add within the current structure
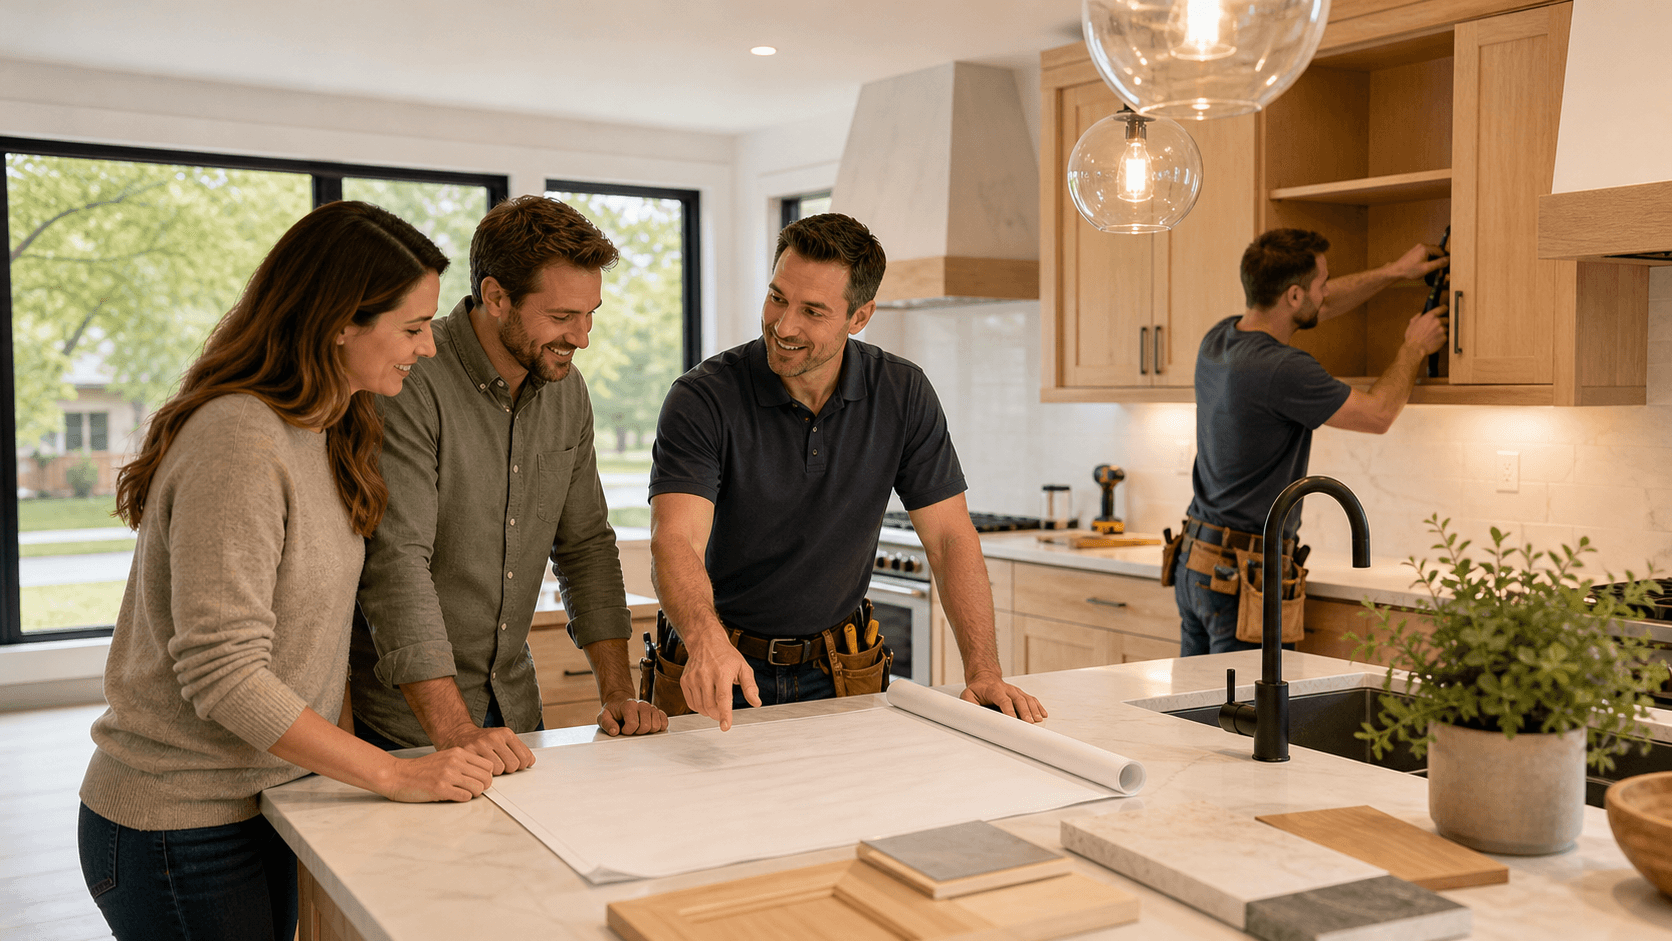
A new home can also be shaped around the spaces your family actually needs. That may mean an open kitchen, a first-floor primary suite, a quiet home office, flexible guest space, more storage, or a stronger connection to the backyard. The goal is not simply a larger house. It is a home that works better every day.
Plan for Wrightstown Approvals and Fall Site Conditions
Demolition and new construction require advance coordination. Before work begins, we help plan for local demolition requirements, building approvals, site reviews, utility disconnections, and the steps needed to prepare the property. Starting those conversations early can help prevent avoidable changes to the construction schedule.
Fall is a practical time to explore a tear-down project. While the weather is still workable, we can begin feasibility discussions, develop the design, define the project scope, and prepare for approvals before winter affects site activity. Good planning during autumn can make later stages feel much more organized.
Seasonal conditions can influence:
- Demolition and excavation timing
- Ground conditions and drainage planning
- Material lead times and deliveries
- Site protection during wet or cold weather
- The sequence of construction work
Because each property is different, we build a timeline around the site, the design, and the required reviews. A clear plan helps you understand what needs to happen before equipment arrives on the property.
Design a Home That Fully Uses the Property
Starting over gives you freedom that an older structure may not. Rather than forcing new rooms into awkward spaces, we can plan the home from the ground up around your routines, priorities, and the character of the lot.
Orientation matters. Window placement can bring in natural light while protecting privacy. A kitchen can face the backyard, a covered outdoor area can feel connected to the main living space, and garage access can be planned to make daily arrivals easier. Storage, mudroom space, bedrooms, and shared gathering areas can all be placed with purpose.
New construction also allows the home's systems to work together from day one. Modern insulation, efficient heating and cooling, updated electrical capacity, durable materials, and thoughtful layouts can support the way your household changes over time. As a custom home builder in Wrightstown, we see the best results when the home and property are considered as one complete plan.
Make a Wrightstown Tear-Down Decision with Confidence
A tear-down is worth considering when the lot still fits your life but the house does not. The right choice depends on the condition of the existing structure, the opportunities on the property, the approval path, and how clearly each option supports your future needs.
Taking time to evaluate those pieces before investing in an outdated home can replace uncertainty with a practical plan. Whether renovation or rebuilding is the better fit, the strongest decision starts with a full view of what your Wrightstown property can become.
Turn Your Vision Into a Clear Next Step
At Lakeside Custom Homes & Renovations, we help homeowners weigh design priorities, construction options, and long-term value before moving forward. Work with a custom home builder in Wrightstown to discuss a home that fits your property and your plans. When you are ready to start the conversation, contact us for a consultation.