Why Wrightstown Families Choose a Design-Build Contractor
A custom home, addition, or major renovation involves many moving parts. Without a clear process, you may feel like you have to coordinate designers, permits, construction crews, material selections, schedules, and budget decisions on your own.
We often speak with Wrightstown families who love their homes but need them to work better for real life. That may mean a kitchen with room to gather, an addition for a growing family, a first-floor suite, or a stronger connection between indoor spaces and the backyard. A design-build contractor in Wrightstown brings planning and construction together, helping you move from early ideas to a finished home with clearer communication and a more unified plan.
Planning and Construction Work Better as One Process
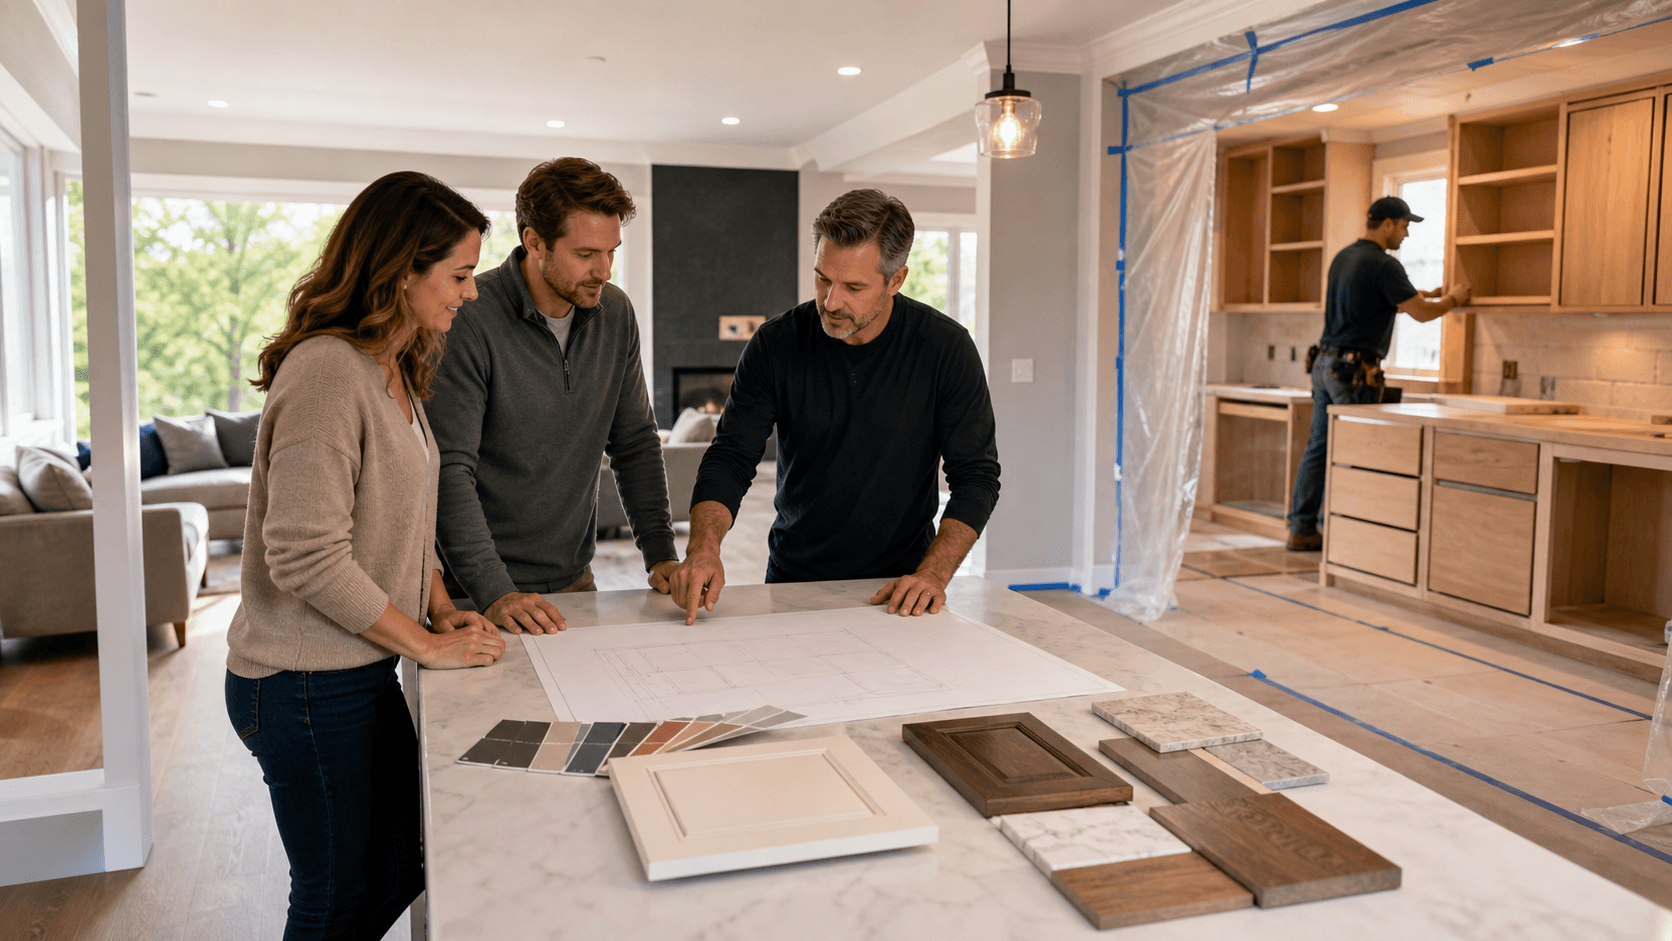
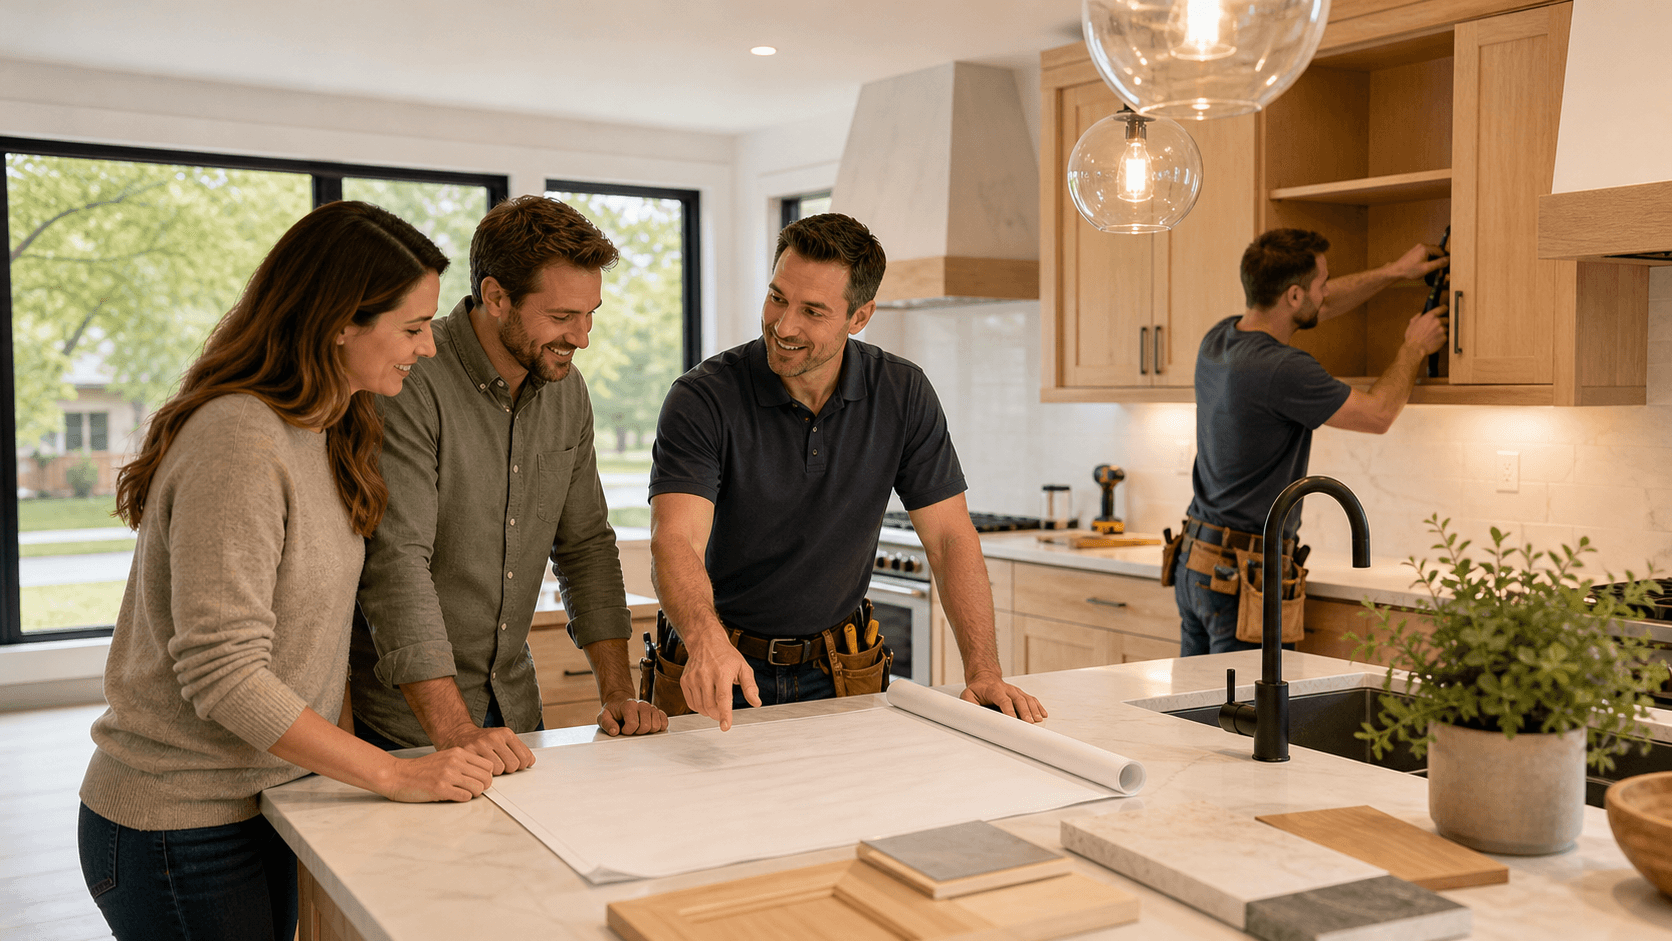
Design-build brings architectural planning, interior selections, estimating, and construction management into one coordinated process. Instead of completing a design first and then learning that certain choices may not fit the planned investment or construction approach, we consider those details as the design takes shape.
Early teamwork gives you more useful information before plans are finalized. We can talk through layout options, structural needs, material choices, storage goals, and how each decision may affect the work ahead. That allows your family to make choices with a fuller picture instead of reacting to surprises later.
This approach is helpful for many types of projects, including:
- Whole-home renovations that update several connected spaces
- Additions that need to feel natural alongside the existing home
- Custom kitchens and bathrooms built around daily routines
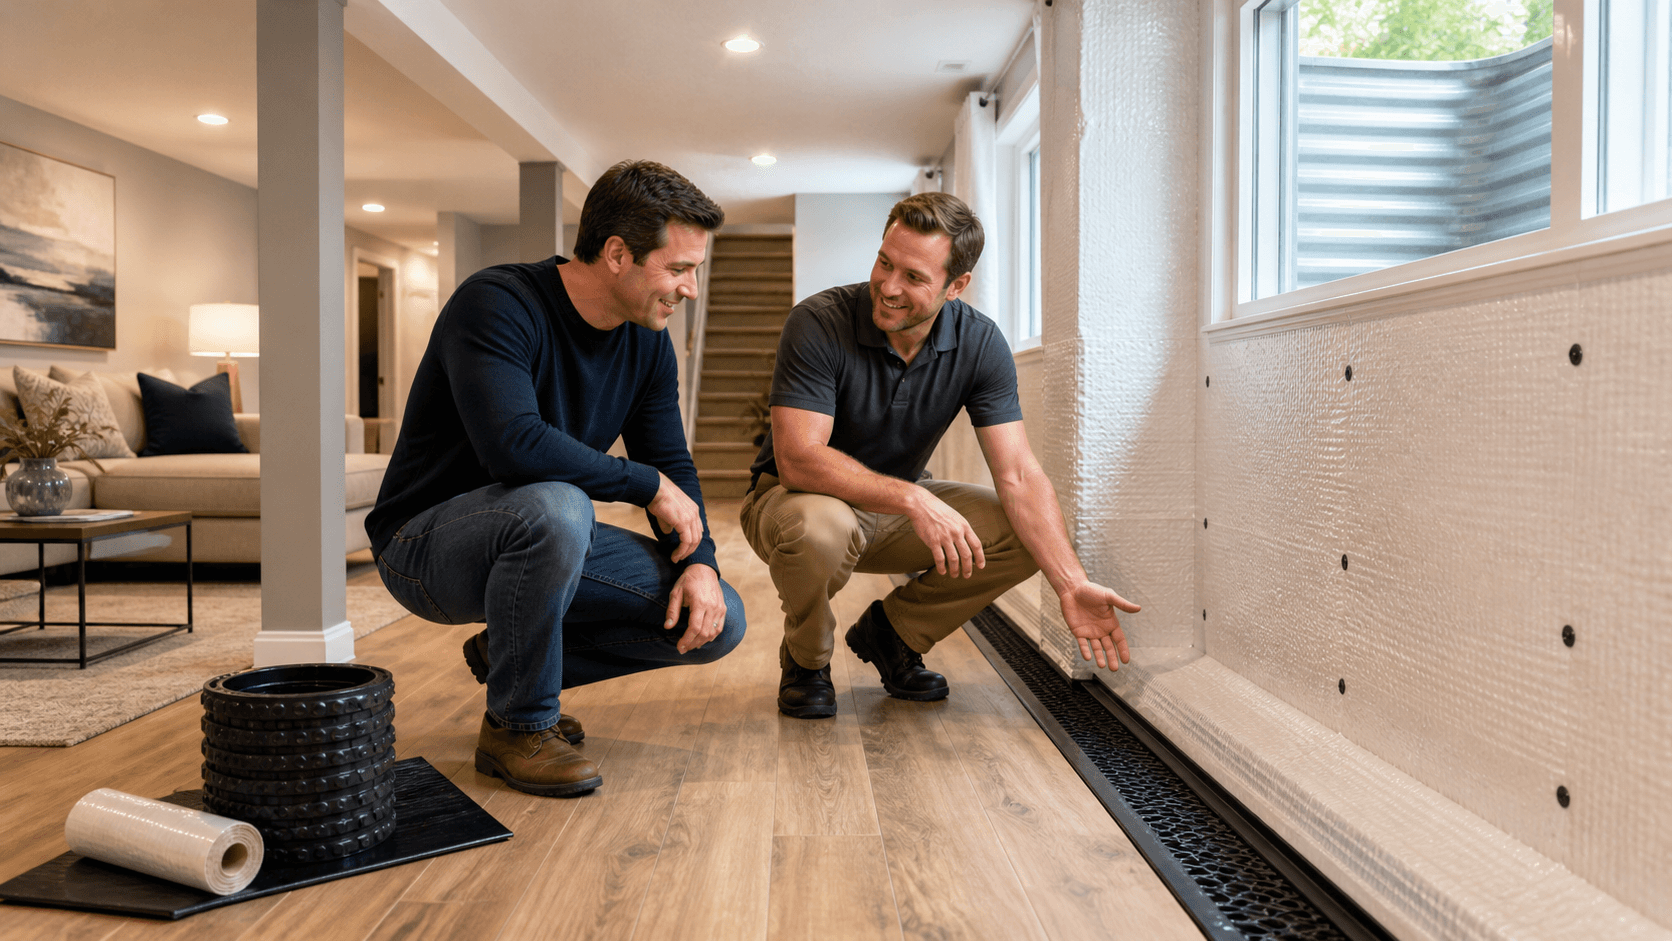
- Finished basements that add flexible living space
- Outdoor living projects that improve the flow from inside to outside
A good plan does more than create attractive rooms. It should support how you cook, relax, host guests, work from home, and spend time together. By connecting design decisions to construction details from the beginning, we can help keep the finished space aligned with the way you want to live.
Clear Budgets Help Families Make Confident Decisions
Budget conversations are easier when they happen early and continue throughout the planning process. As we develop a design, we can help you understand how the size of a project, finish selections, site conditions, and structural changes may shape the overall investment.
That clarity gives you room to compare options before construction begins. For example, you may decide whether expanding the home makes more sense than reworking the existing layout. You might compare custom cabinetry with semi-custom choices or choose to focus first on the features that will make the biggest difference in everyday life.
During planning, it helps to separate priorities into clear groups:
- Must-have features that solve current problems
- Long-term improvements that support future needs
- Finish selections that match your style and daily use
- Areas where flexibility may be helpful
- Potential unknowns, especially in older homes
Transparency also matters once work is underway. We believe you should understand what is included in the plan, where allowances apply, and how approved changes are documented. Older homes can reveal conditions that were not visible during early planning, so it is wise to discuss contingency planning before construction starts. A well-managed process keeps those conversations organized and gives you a better understanding of decisions as they arise.
A Dedicated Team Reduces Communication Gaps
When separate professionals are working independently, homeowners can end up in the middle of conversations that should be handled by the project team. With design-build, we work as one group with shared goals for the layout, materials, schedule, and finished result.
Regular updates, scheduled meetings, and documented decisions can make a major home project feel more manageable. This is especially helpful when you are balancing work, school activities, travel, and the normal pace of family life. You should not have to wonder who is responsible for the next decision or whether an important detail made its way from the design plans to the people building it.
Coordination also protects the smaller details that make a home feel complete. During planning, we can address items such as lighting placement, appliance locations, storage needs, flooring transitions, door swings, and the connection between indoor and outdoor areas. Discussing these elements early helps the overall design stay consistent when construction begins.
For families throughout Bucks and Montgomery County, that connected process can mean fewer handoffs and a clearer path through a project that might otherwise feel complicated.
Homes Can Be Designed for Every Season of Family Life
Fall often brings a fresh look at how a home is functioning. Cooler weather and more time indoors can make a crowded kitchen, unfinished basement, outdated bathroom, or limited guest space harder to ignore. Outdoor areas may also show their limits when they do not offer the comfort or connection your family wants.
Autumn can be a practical time to begin the planning phase for a future project. We can use that time to define goals, explore concepts, choose materials, prepare plans, and work through needed approvals. Starting with a thoughtful plan helps create a more organized construction schedule when the time is right.
Rather than chasing short-lived trends, we encourage families to think about how their homes may need to change over time. Consider features such as:
- Flexible rooms that can shift as children grow
- Durable surfaces suited to everyday family use
- Energy-efficient upgrades that support comfort
- First-floor living options for easier access
- Storage that keeps busy spaces calmer and more functional
The best home improvements do not just solve one immediate problem. They create spaces that can keep serving your family through new routines, visiting relatives, changing work needs, and years of gatherings.
Putting Your Priorities Into One Plan
Before beginning a custom home, renovation, addition, kitchen, bathroom, basement, or outdoor living project, take time to identify what is not working in your current home. Think about your desired timeline, the spaces that create the most friction, the features you value most, and how you want the home to support your family in the years ahead.
A design-build approach gives those priorities a place in one connected plan. When design, budgeting, scheduling, and construction are considered together, you can make decisions with more confidence and keep the finished home focused on what matters most to your family.
Bring Your Home Plans Into Focus
At Lakeside Custom Homes & Renovations, we help families move from early ideas to a clear path forward. Learn what working with a design-build contractor in Wrightstown can look like for your home and your priorities. When you are ready to discuss your project, contact us to start the conversation.