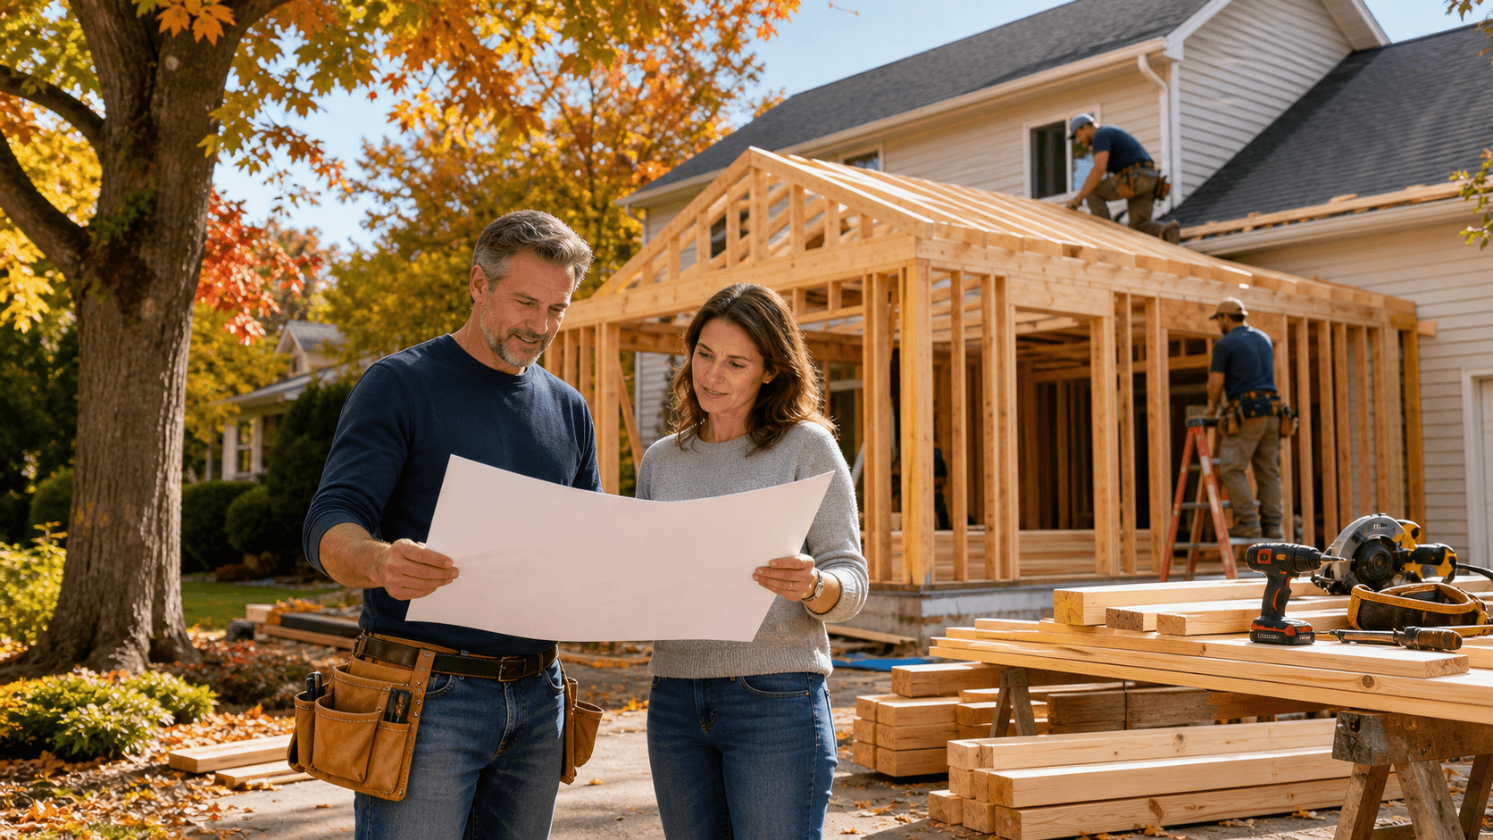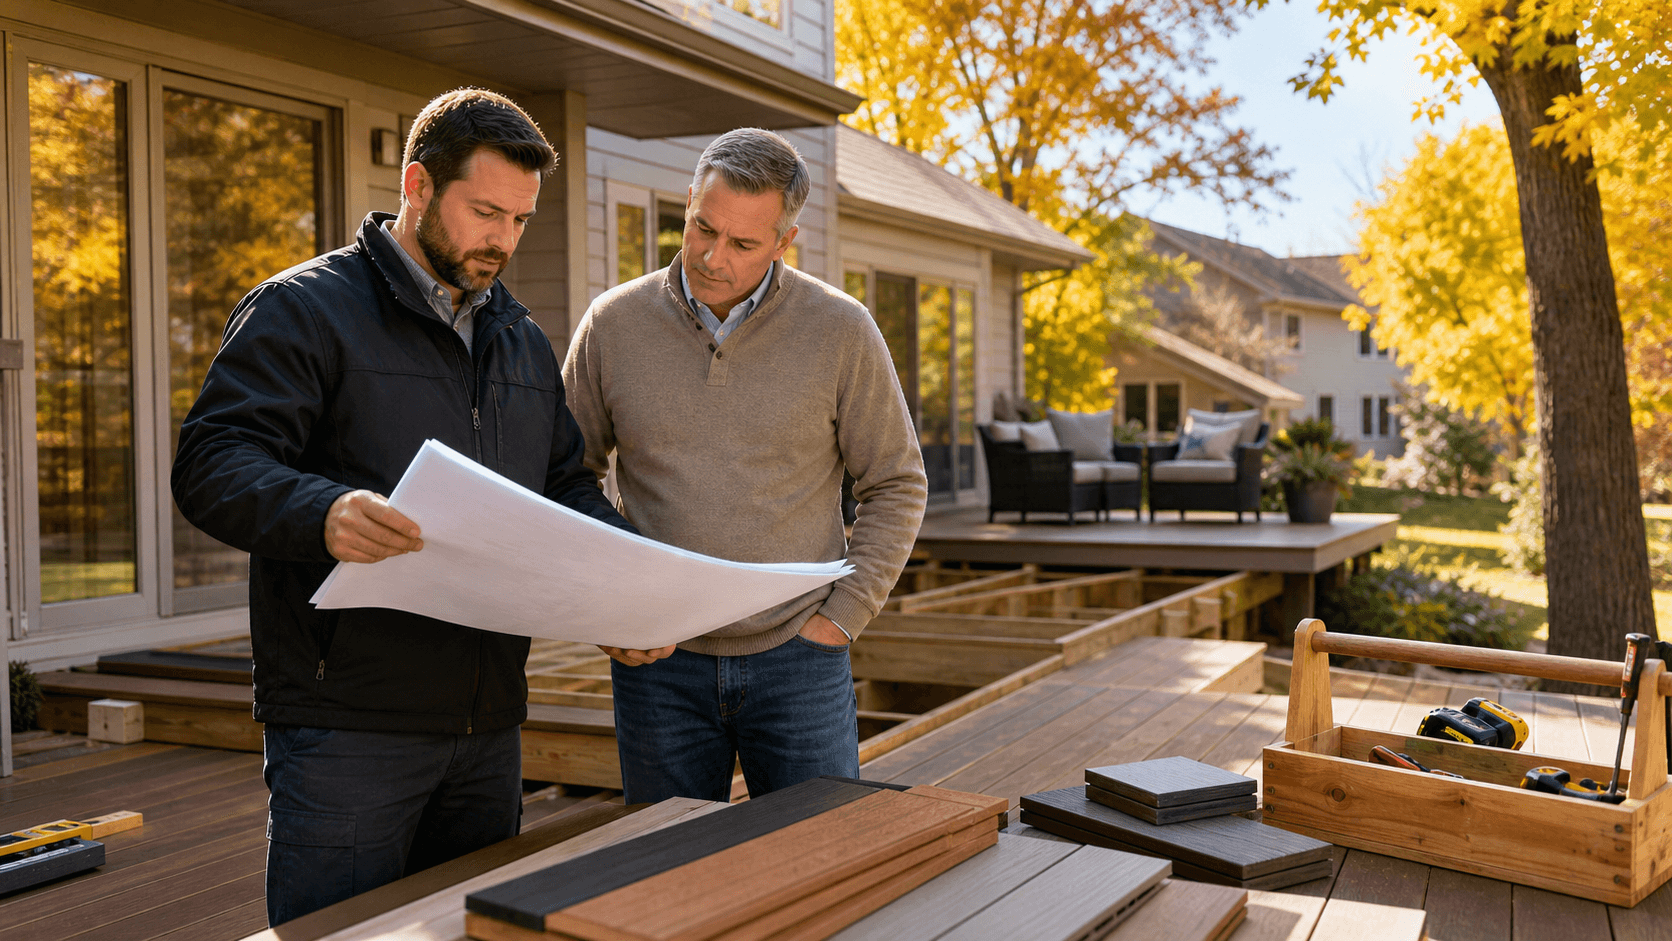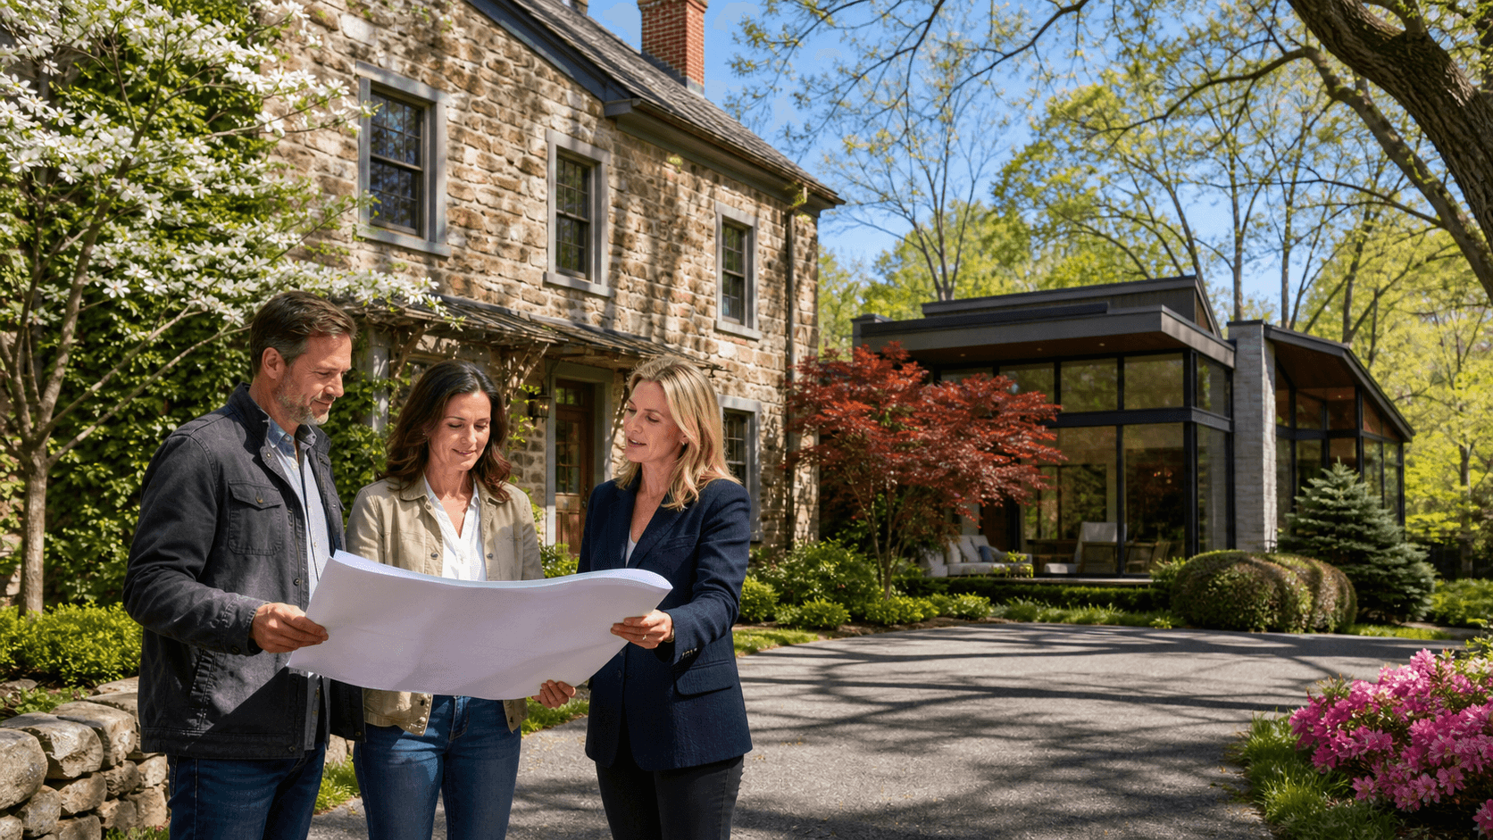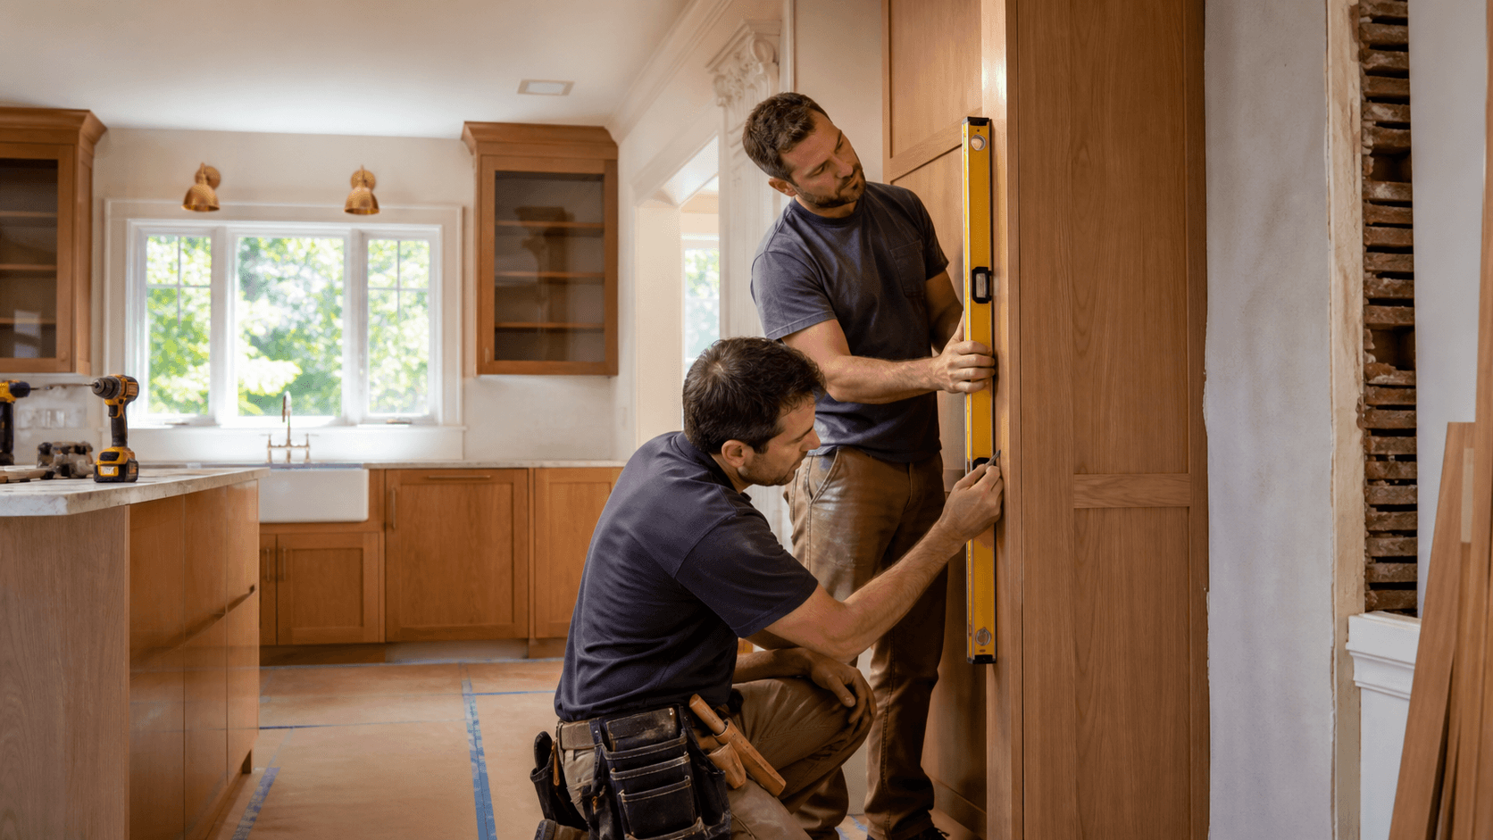
Uneven walls do not have to leave you with crooked cabinets, wide gaps, or a kitchen that feels unfinished. In many New Hope homes, older plaster, settled framing, stone features, and prior renovations can leave walls slightly bowed, leaning, or out of square.
That is where careful planning makes a real difference. With custom cabinetry in New Hope, PA, we design for the room you actually have, not for an idealized set of measurements on paper.
Uneven Walls Can Still Support a Polished Kitchen
A wall can look straight from across the room yet change noticeably when cabinets are set against it. Stock cabinets are built in fixed sizes, so even a small shift in the wall can create a visible gap at the end of a cabinet run or make doors appear out of line.
Rather than forcing standard pieces into a challenging space, we begin with the home's real conditions. Our design-build process brings measurements, design choices, wall repairs, permitting, trades, and construction planning into one coordinated process. That helps us address cabinet fit before installation day, when changes are harder to make.
Older homes often deserve a tailored solution. The goal is not to erase every sign of age or make a character-filled room look overly new. It is to create clean lines and useful storage that feel like they belong there.
Precise Measurements Prevent Gaps and Alignment Issues
Walls can bow inward at the center, taper from one end to the other, or sit at a slight angle. Floors may slope, ceilings can vary in height, and a window opening may not be perfectly centered. Each condition affects where cabinetry begins, ends, and meets surrounding finishes.
Before finalizing custom cabinetry in New Hope, PA, we look beyond the basic width of the room. Detailed field measurements help us plan for:
- Wall depth and plumb conditions along the full cabinet run
- Floor levelness and changes in ceiling height
- Window, door, and trim placement
- Appliance clearances, openings, and service needs
- Existing features that must remain visible or accessible
Cabinetmakers and installers can use scribed pieces, custom panels, carefully sized fillers, and adjusted cabinet depths to close gaps cleanly. A scribed panel is shaped to follow the wall's contour, so the finished edge appears tight without twisting the cabinet itself. The cabinets remain square and level, while the trim work handles the wall's irregularity.
This approach also helps maintain balanced reveals, the small, even spaces around doors, drawers, and panels. Those details are often what make a kitchen feel calm and well planned.
Smart Cabinet Design Makes Irregular Walls Disappear
Layout decisions can reduce the visual effect of an uneven wall before cabinetry is ever built. We may place a tall pantry unit where a wall condition is easiest to manage, or use an end panel to create a clean stopping point. In another space, open shelving may make better sense than trying to force a cabinet against an especially uneven surface.
Custom sizing gives us more room to solve problems gracefully. Depending on the room, that may include:
- Base cabinets with adjusted depths
- Angled corner storage that follows the room's shape
- Decorative side panels that create a finished edge
- Built-ins designed around a shallow wall or deep casing
- Crown molding planned to meet varying ceiling conditions neatly
Consistency is what keeps the design from looking patched together. Even when a wall is irregular, aligned door spacing, centered hardware, and well-fitted molding can make the whole composition feel intentional. We plan the cabinet faces as a unified design, rather than allowing each wall condition to dictate a separate look.
Built-in Details Preserve New Hope Home Character
New Hope homes can include details worth protecting, from substantial window casings and plaster walls to exposed beams and stonework. Removing those features simply to fit a standard cabinet box can take away some of the room's personality.
Instead, we can shape cabinetry around the parts of the home you want to keep. A custom range hood may fit beneath a beam without crowding it. A window seat can turn a deep window opening into useful storage. Cabinet depth can be adjusted near a stone wall so the feature remains visible rather than hidden behind a row of boxes.
Furniture-style islands, inset cabinetry, and integrated storage can also help a renovated kitchen feel connected to the rest of the house. For a transitional interior, the cabinetry can bridge older details and newer finishes without making either one feel out of place.
Thoughtful built-ins are useful outside the kitchen as well. Entry storage, media cabinetry, bathroom vanities, and pantry areas all benefit from pieces designed around the room instead of selected from a fixed menu of sizes.
Materials and Renovation Planning Matter Before Fall Gatherings
Early fall is a practical time to think about the spaces that work hardest when guests are over. Kitchens and living areas need room for serving pieces, pantry items, small appliances, coats, and everyday clutter that tends to pile up during busy seasons.
Materials and installation details matter just as much as the layout. We plan cabinetry with stable materials, durable finishes, quality hardware, and proper support so the finished work can stand up to regular use and seasonal changes inside the home. Doors and drawers should operate smoothly, panels should sit securely, and cabinets should be installed level even if the room around them is not.
Cabinetry also needs to be coordinated with the full renovation plan. Flooring height can affect appliance openings. Countertop thickness changes finished cabinet height. Lighting, plumbing, ventilation, and electrical locations all need to work with the layout before construction moves forward.
By planning cabinetry alongside those elements, we can identify hidden framing issues, appliance constraints, and wall repairs early. Our transparent planning and pricing process helps keep design choices clear before construction begins, rather than treating cabinetry as a last-minute selection.
Start Planning a Better-Fitting Cabinet Design
Uneven walls are a design consideration, not a reason to compromise on storage or appearance. With accurate measurements, thoughtful layouts, and cabinetry built for the room, irregular surfaces can fade into the background while the finished space feels balanced and useful.
The best result comes from treating cabinets, surrounding finishes, and existing architectural details as one connected plan. When the room is measured carefully and each transition is considered ahead of installation, even a challenging wall can support a clean, tailored finish.
Bring Precision To Your Kitchen Design
For tailored custom cabinetry in New Hope, PA, we can help you make thoughtful choices that suit your home's layout and finishes. Lakeside Custom Homes & Renovations approaches each kitchen with careful attention to proportion, function, and craftsmanship. Contact us to discuss your project with our team.