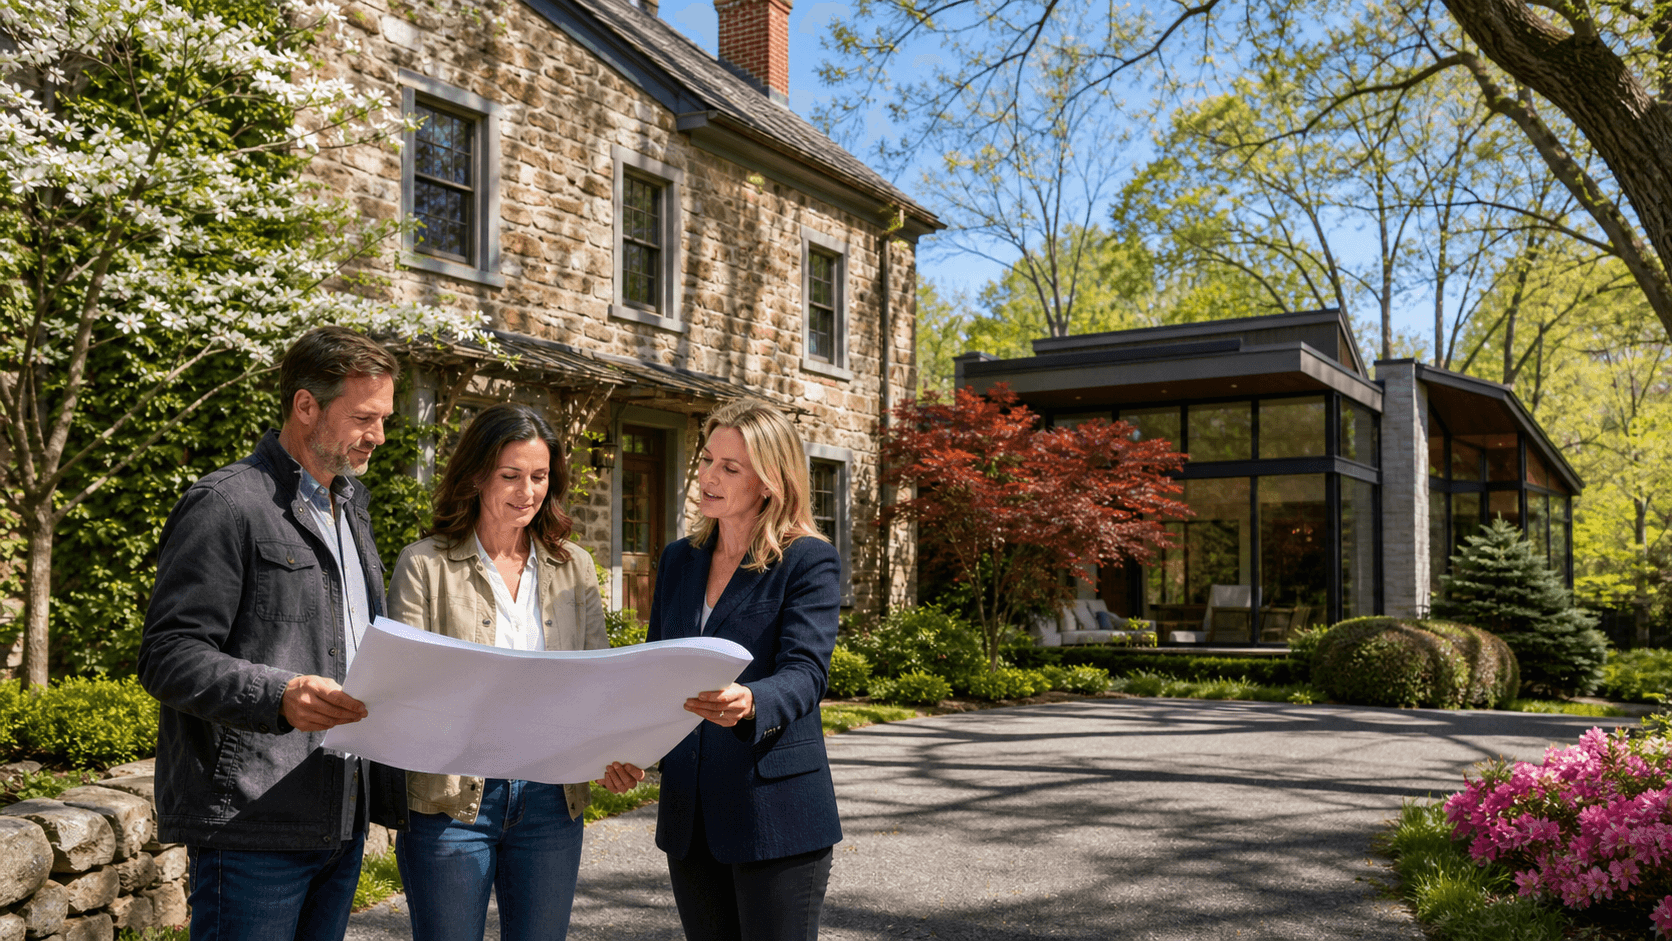
Fall can be a smart time to think through a home addition in Wrightstown, especially when your current layout starts feeling tight. Before winter weather and busy seasonal schedules arrive, we can help you turn a general idea for more room into a clear, workable plan.
Whether you want space for family gatherings, a quieter place to work, or a better setup for everyday routines, the goal is not simply to add square footage. A well-planned addition should make your home easier and more enjoyable to live in.
Make Fall Addition Decisions with Confidence
The best addition plans begin with a simple question: What is not working in your home right now? Maybe the kitchen feels crowded when everyone is together. Perhaps you need a family room with more natural light, a first-floor suite, or an entry that can handle muddy shoes, coats, and bags.
During early conversations, we help you look at how the new space can support your life now and later. Fall planning gives you time to sort through those decisions without the pressure of needing construction to begin immediately.
Common goals for a Wrightstown addition include:
- Expanding a kitchen for better cooking, seating, and storage
- Adding a family room for relaxing and hosting
- Creating a primary suite with a more comfortable layout
- Building a mudroom or flexible space for work, hobbies, or guests
A clear vision helps guide every later decision, from the layout and materials to the construction sequence. It also keeps the project focused on what matters most to your household.
Plan Around Wrightstown's Fall Building Window
As a home addition contractor in Wrightstown, PA, we know that good timing starts well before crews arrive on-site. An addition has several moving parts, including design development, engineering, permit reviews, material selections, ordering, site preparation, and construction. Starting those conversations in fall gives us room to organize the work carefully.
Some exterior work is affected by seasonal conditions. Excavation, foundation work, framing, roofing, and siding all need to be planned around temperatures, rain, daylight, and the condition of the site. Realistic weather considerations should be built into the schedule instead of treated as an afterthought.
That does not mean progress stops when conditions change. While exterior work is being planned, other parts of the project can keep moving forward, such as finalizing drawings, reviewing permits, selecting finishes, and tracking long-lead materials.
Early planning can help you avoid rushed choices about:
- The size and purpose of the addition
- Exterior details that connect with the existing house
- Interior finishes, fixtures, and storage needs
- Timing for work that may affect daily routines
A thoughtful schedule respects both the construction process and the fact that you still need to live in your home while work is underway.
Shape a Design That Fits Daily Life
More room is helpful only when it works with the way you actually move through the house. It helps to think beyond the size of the addition. Consider where people enter, where bags and shoes collect, how meals are served, where sunlight comes in, and which spaces need more privacy.
For a growing family, that may mean a kitchen expansion that opens into a family room. For someone planning to stay in their home long term, a first-floor primary suite, accessible bathroom, or hobby room may be a better fit. A flexible space can also serve more than one purpose as household needs change.
The strongest designs feel connected to the original home. Rooflines, window proportions, exterior materials, trim details, and interior finishes all deserve attention. When those pieces work together, the addition feels like it belongs there instead of looking attached as an afterthought.
Behind the walls, we also plan for practical needs such as HVAC capacity, electrical service, insulation, drainage, and structural connections. Addressing these items early helps us make better decisions before construction begins.
Set Clear Expectations Before Construction
A complete plan accounts for far more than the room you will see at the end. Design, engineering, permits, site work, structural changes, foundations, framing, windows, mechanical systems, finishes, and cleanup are all parts of the full scope.
As your home addition contractor in Wrightstown, PA, we believe clear planning matters. We work through the project scope with you so you understand what is included, which selections need to be made, and how changes are handled if they come up.
Older homes can sometimes reveal conditions that were not visible during early planning. A wall may need added support, or an existing system may need attention before new work can connect to it. While no one can promise that every unknown will disappear, open communication and written decisions help prevent confusion.
Before materials are ordered, it helps to identify:
- Features that are must-haves for your family
- Upgrades you would prefer if they fit the plan
- Selections that need to be finalized early
- Areas where you may be open to alternatives
That kind of preparation gives everyone a stronger foundation for the work ahead.
Keep Your Household Comfortable During Construction
An addition changes your home for a while before it improves it for the long term. Depending on where the new space connects, you may experience temporary noise, dust, limited access to rooms, changes to parking, or a smaller outdoor area during construction.
Work zones, entry paths, protective barriers, and jobsite cleanup should be planned with your household in mind. This becomes especially important in fall, when cooler weather brings people indoors more often and you may have plans for visitors or family gatherings.
Regular updates help you know what is coming next. You should receive advance notice when work may involve a utility interruption, an interior opening, or a particularly noisy day. It is also reasonable to ask how finished spaces will be protected and how the property will be secured after work hours.
A realistic plan, timely decisions, and steady communication can make the construction period feel far more manageable. Taking time in fall to define your space needs and priorities gives you a practical path toward an addition that supports your home for years to come.
Bring Your Addition Plans Into Focus
Lakeside Custom Homes & Renovations can help you clarify the next steps, from early design considerations through construction planning. Work with a home addition contractor in Wrightstown, PA that keeps your goals, budget, and household needs at the center of the process. When you are ready to discuss your project, contact us to arrange a consultation.