Turn Your Doylestown Basement Into Livable Space That Lasts
Basement finishing in Doylestown is one of the smartest ways to gain more space without moving. Many local families want a place for kids to hang out, space for multigenerational living, a home office, or a second family room that stays cool in the summer and cozy in the winter. Done right, a finished basement can feel like a natural extension of the rest of your home and add real long-term value.
But basements in Bucks and Montgomery Counties and nearby New Jersey communities come with their own set of challenges. Moisture, older foundations, and strict codes all play a part. Our goal here is simple: point out the most common mistakes we see with basement finishing in Doylestown and explain how a thoughtful design-build process helps avoid them so you can enjoy your new space for years, not just one season.
Ignoring Moisture and Waterproofing Realities Below Grade
A big mistake is assuming a basement that is "mostly dry" is ready for framing and drywall. below-grade spaces in our area see more water and humidity than most people realize, especially in homes with older stone or block foundations or lots that sit in pockets with a higher water table.
Common local moisture issues include:
- Damp walls or efflorescence (that white chalky residue on concrete or block)
- Heavy summer humidity that lingers in corners and storage areas
- Occasional seepage during long, soaking rains
- Musty smells that come and go with the weather
If these are ignored and finishes are added on top, problems like mold, damaged flooring, peeling paint, and unhealthy air can show up within the first year. That is why smart basement finishing in Doylestown starts outside the house. Gutters, downspouts, and grading may need adjustment so water flows away from the foundation instead of toward it. Sometimes, drainage improvements or repairs at the foundation level should happen before a single wall is framed.
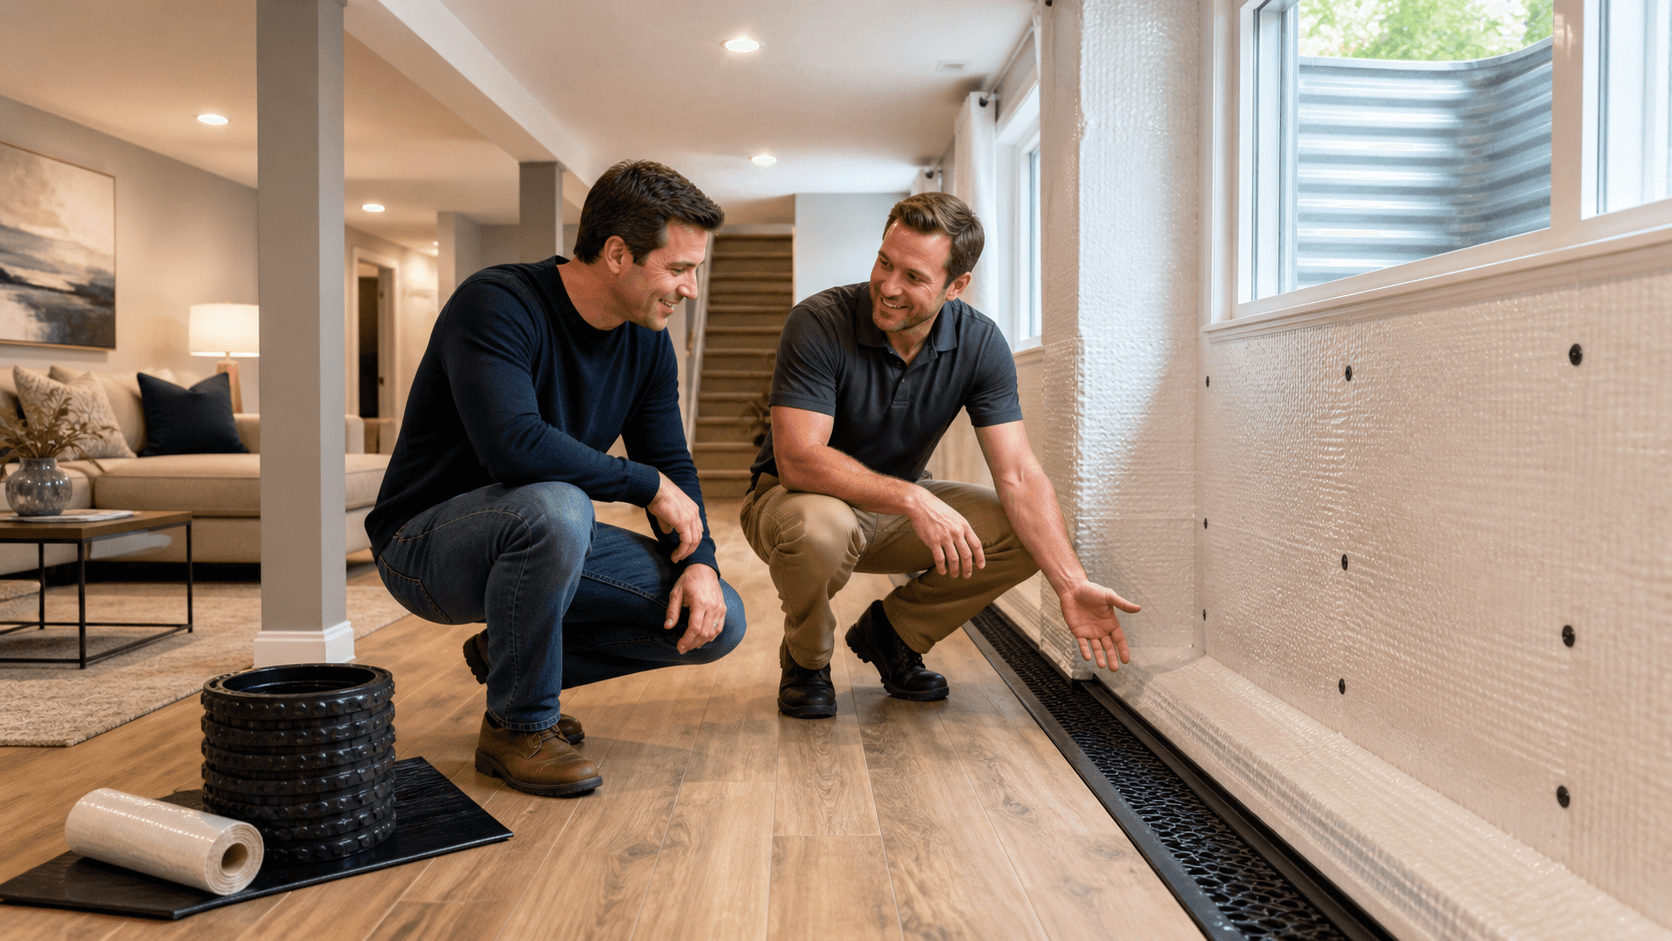
Inside, cutting corners on vapor barriers and insulation is another common issue. Standard fiberglass stuffed right against concrete is not ideal for a basement. It can trap moisture, sag, and grow mold. Instead, we look at options such as:
- Rigid foam insulation against foundation walls
- Closed-cell spray foam in the right locations
- Proper air gaps or drainage mats where needed
- Careful sealing around pipes, beams, and rim joists
This kind of approach helps control moisture and temperature so your finished basement stays comfortable and durable.
Treating the Basement Like Any Other Floor of the House
Another mistake is trying to finish the basement with the same materials and details used upstairs, without thinking about how a below-grade space actually behaves. Basements see more temperature swings and moisture changes, so materials should be chosen with that in mind.
Better choices for below-grade finishes often include:
- Moisture-resistant drywall instead of standard drywall
- PVC or composite trim instead of wood in certain areas
- Tile or luxury vinyl plank on the slab instead of carpet or hardwood
- Cabinets and built-ins that are raised slightly off the floor
Ceiling height is another big factor many people overlook. If ductwork, pipes, and beams are not planned around early, you can end up with low ceilings and large soffits that make the basement feel cramped. With a design-build team, there is a chance to:
- Re-route some ducts or lines
- Tuck mechanical runs into clean, straight bulkheads
- Explore options like recessed beams in certain situations
Light, sound, and comfort also work differently downstairs. Natural light is limited, so good lighting design is key. Layered lighting, with a mix of recessed fixtures, ceiling lights, under-cabinet or bar lighting, and lamps, helps avoid dark corners. Sound from a TV, playroom, or music area can easily travel up into bedrooms without planning. Extra insulation in ceilings and walls, plus thoughtful layout, helps keep peace in the rest of the house.
Overlooking Codes, Egress, and Safety in Doylestown Basements
We often see homeowners focus on finishes and furniture and forget that finished basements must meet local building codes. Codes in Doylestown, Bucks and Montgomery Counties, and nearby New Jersey towns are updated regularly, and they do not always match each other. If a basement is finished without proper permits or code checks, it can lead to failed inspections, required tear-outs, safety risks, and trouble when it is time to sell.
Egress is one of the biggest issues. Any bedroom in a basement, and many living areas, need a safe way out in an emergency. That might mean:
- Egress windows that meet size and height requirements
- Enlarged window wells with ladders or steps
- Walk-out doors if the lot allows
- Reconfigured stairs and landings in some layouts
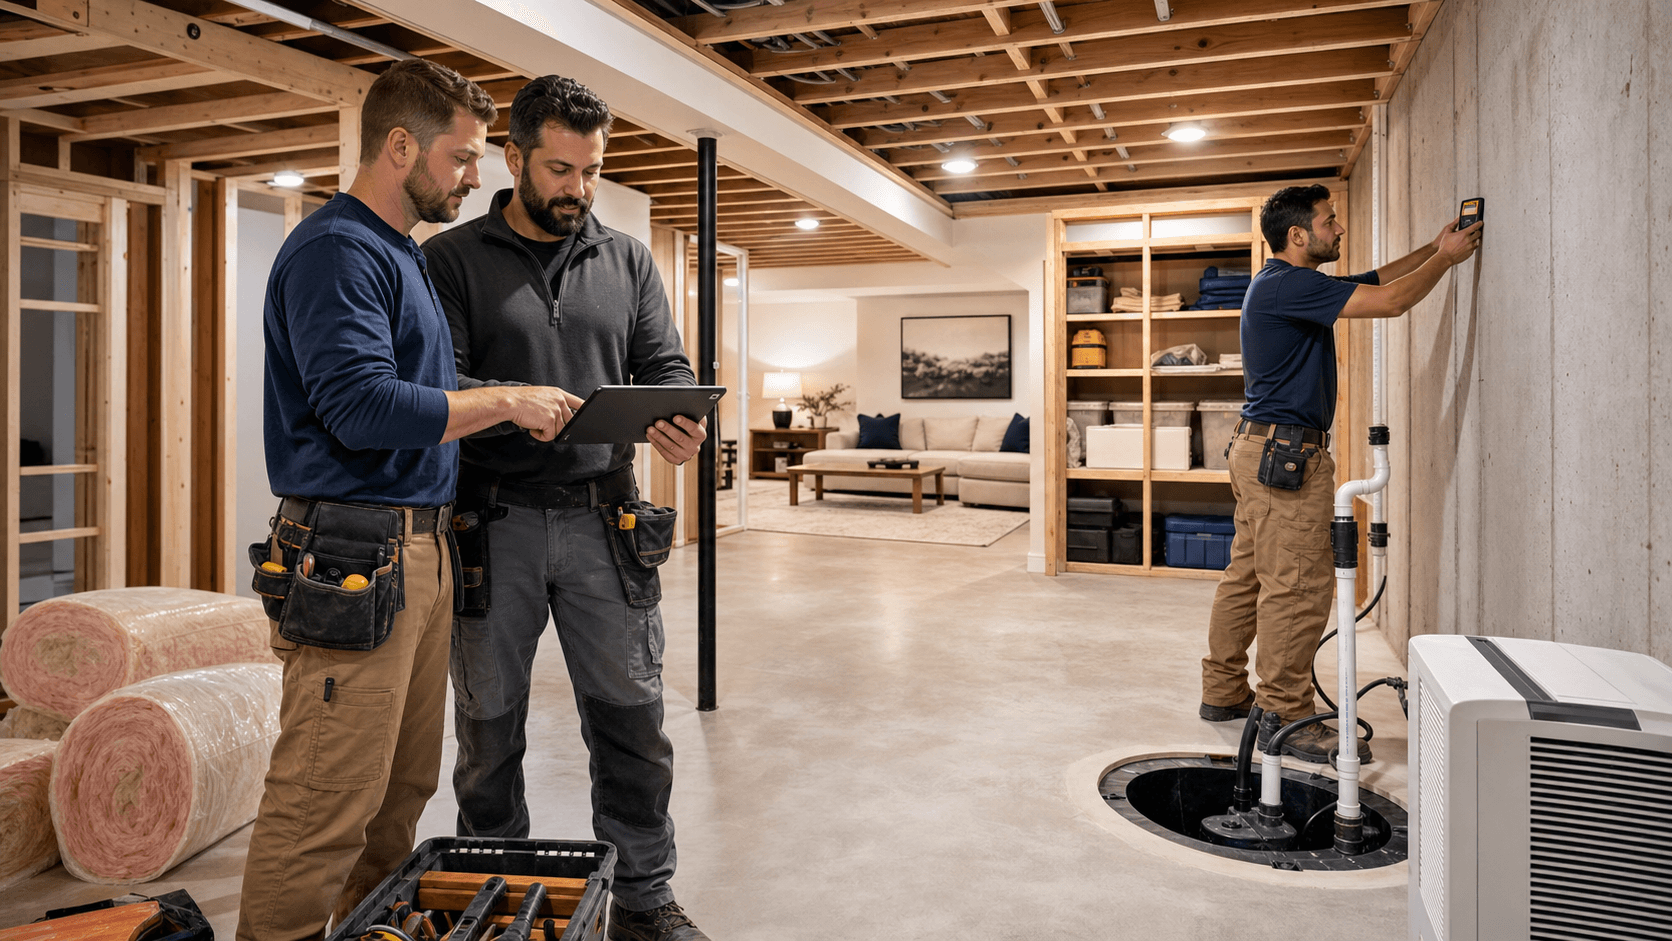
DIY or unpermitted electrical and HVAC changes are another hidden danger. Overloaded circuits, poorly placed outlets, missing smoke and carbon monoxide protection, and undersized HVAC can all create safety and comfort problems. A design-build contractor coordinates with licensed trade partners and local inspectors so electrical, plumbing, and HVAC work is planned from the start and checked along the way.
Poor Layout, Awkward Rooms, and No Long-Term Plan
Even when moisture and codes are handled, a basement can still feel disappointing if the layout is not well thought out. A common mistake is trying to cram in a little bit of everything. You end up with a choppy mix of small rooms that no one really loves.
Before any walls are drawn, it helps to decide the main goals. For example:
- Guest or in-law suite with bedroom and bath
- Entertainment area with TV, bar, and game space
- Home office and quiet work zone
- Kid-friendly playroom that can grow into a teen hangout
Once the main uses are clear, circulation and storage need attention. Poorly placed doors, oddly angled walls, and columns in the wrong spot can make a basement feel like a maze. On the other hand, careful planning can:
- Hide structural posts inside walls or built-ins where possible
- Create direct, open paths between key areas
- Work in closets, under-stair storage, and built-in shelving
- Keep utility rooms accessible while still looking clean and finished
Thinking ahead also pays off. Maybe you are not ready for a full bathroom or wet bar now, but adding plumbing rough-ins during the first phase keeps future options open. Thoughtful basement finishing in Doylestown can support your family today and appeal to buyers down the road.
Rushing the Contractor Choice and Underestimating Budget
The last big mistake is treating a basement project like a quick weekend upgrade. Finishing a lower level touches structure, moisture control, electrical, HVAC, and safety. Hiring based only on the lowest quote, without asking about experience with basements and local conditions, can lead to delays, change orders, and work that does not hold up.
Local knowledge matters, especially with:
- Older stone or block foundations
- Soil conditions that affect drainage
- Tight lot lines and access for any exterior drainage work
- Existing structural beams and posts that impact layout
Many homeowners also underestimate the scope of what a proper basement finish includes. Hidden items can include:
- Waterproofing repairs or improvements
- Adjustments to steel beams or posts
- Upgrades to electrical panels or circuits
- Code-required smoke and carbon monoxide protection
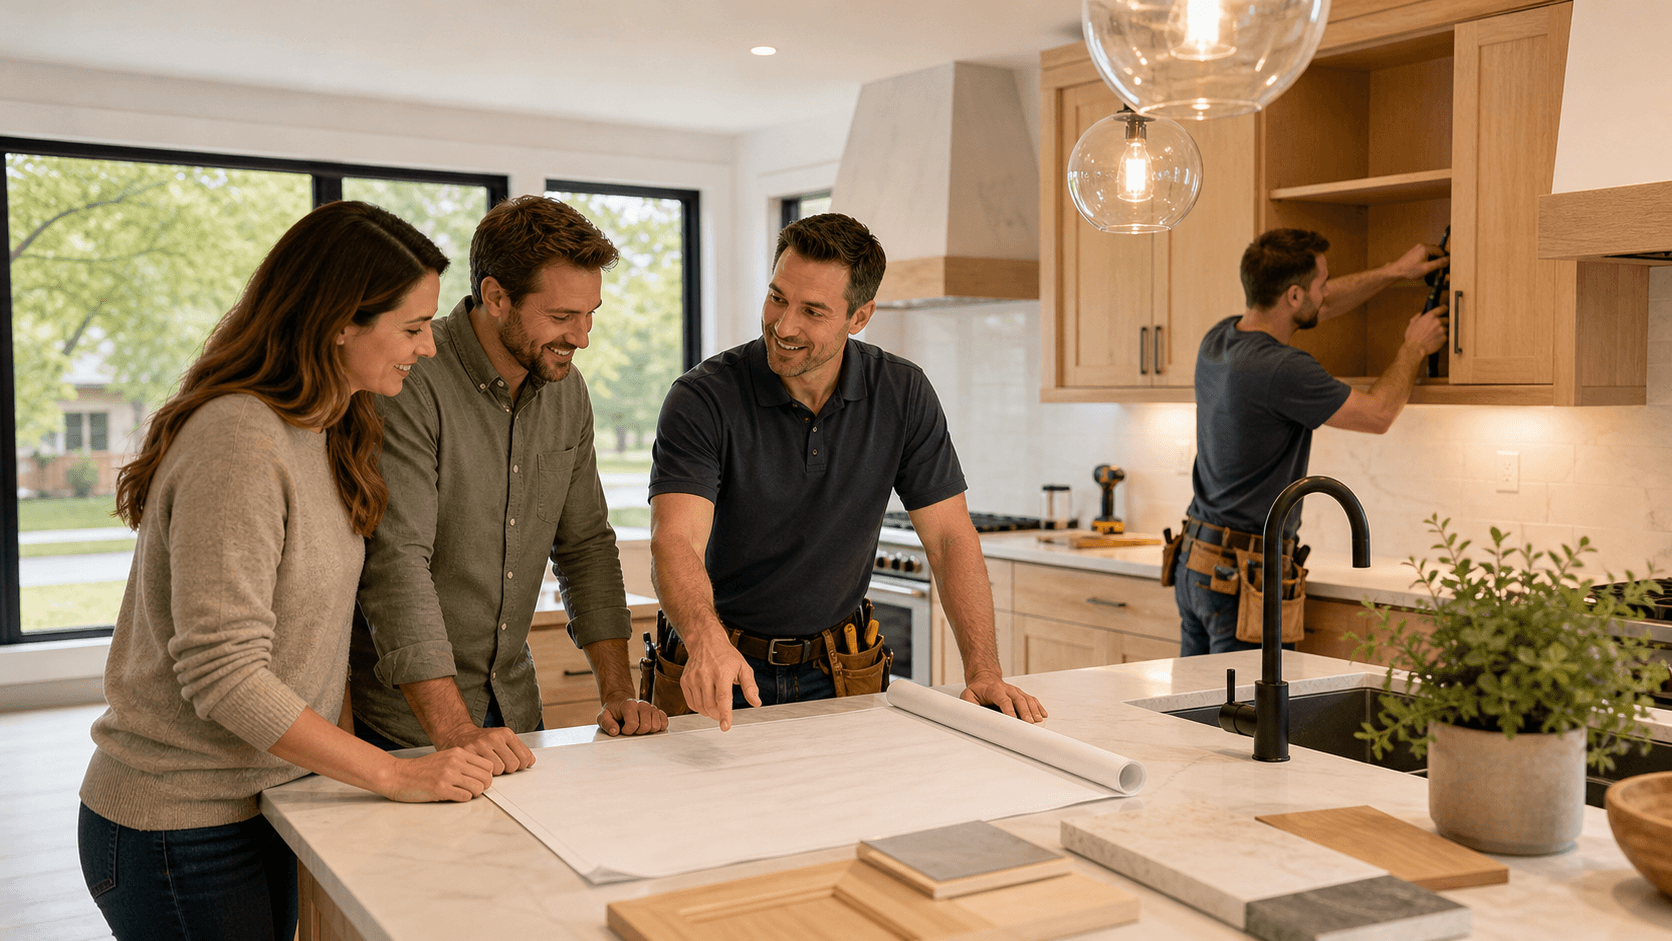
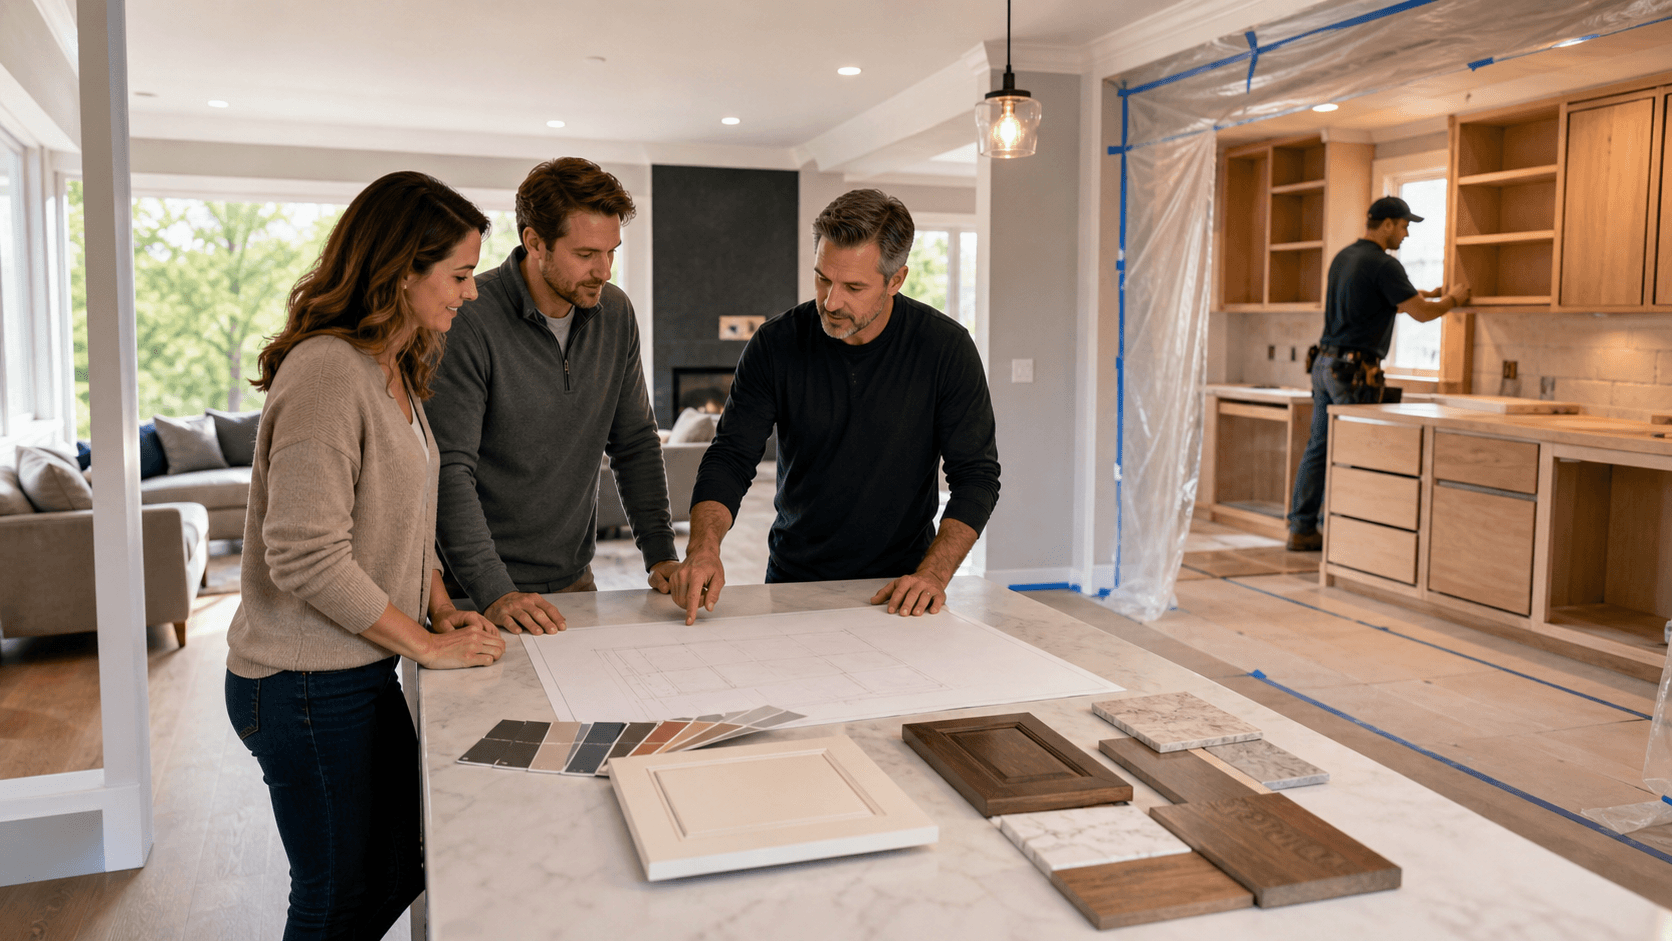
A full design phase before demo helps bring these items to light. We like to work through:
- Space planning and layout options
- 3D views when helpful so you can picture ceiling heights and soffits
- Selections for flooring, cabinets, tile, and lighting
This upfront work makes schedules smoother and cuts down on mid-project changes and regrets. It turns the basement from "just a project" into a well-planned part of your home.
Start Planning a Better Basement for Your Doylestown Home
A finished basement that respects moisture, structure, and local codes can become one of the most comfortable and useful spaces in your house. When it is planned well, it stays cool on hot summer afternoons, feels warm on cold evenings, and supports how your family actually lives.
If you are thinking about basement finishing in Doylestown or nearby Bucks and Montgomery Counties communities, start by studying your current space. Look for signs of moisture, check ceiling heights, note where ducts and pipes run, and write down how you want to use the space over the next several years. At Lakeside Custom Homes & Renovations, our design-build approach brings evaluation, design, budgeting, and construction together so your basement project avoids the common mistakes we see and becomes a place your family enjoys year-round.
Get Started With Your Project Today
If you are ready to turn your underused basement into a comfortable, functional living space, our team at Lakeside Custom Homes & Renovations is here to help. Learn more about our approach to basement finishing in Doylestown and see how we tailor every detail to your home and lifestyle. Have questions or want to discuss your ideas with a professional? Simply contact us to schedule a consultation and take the next step.