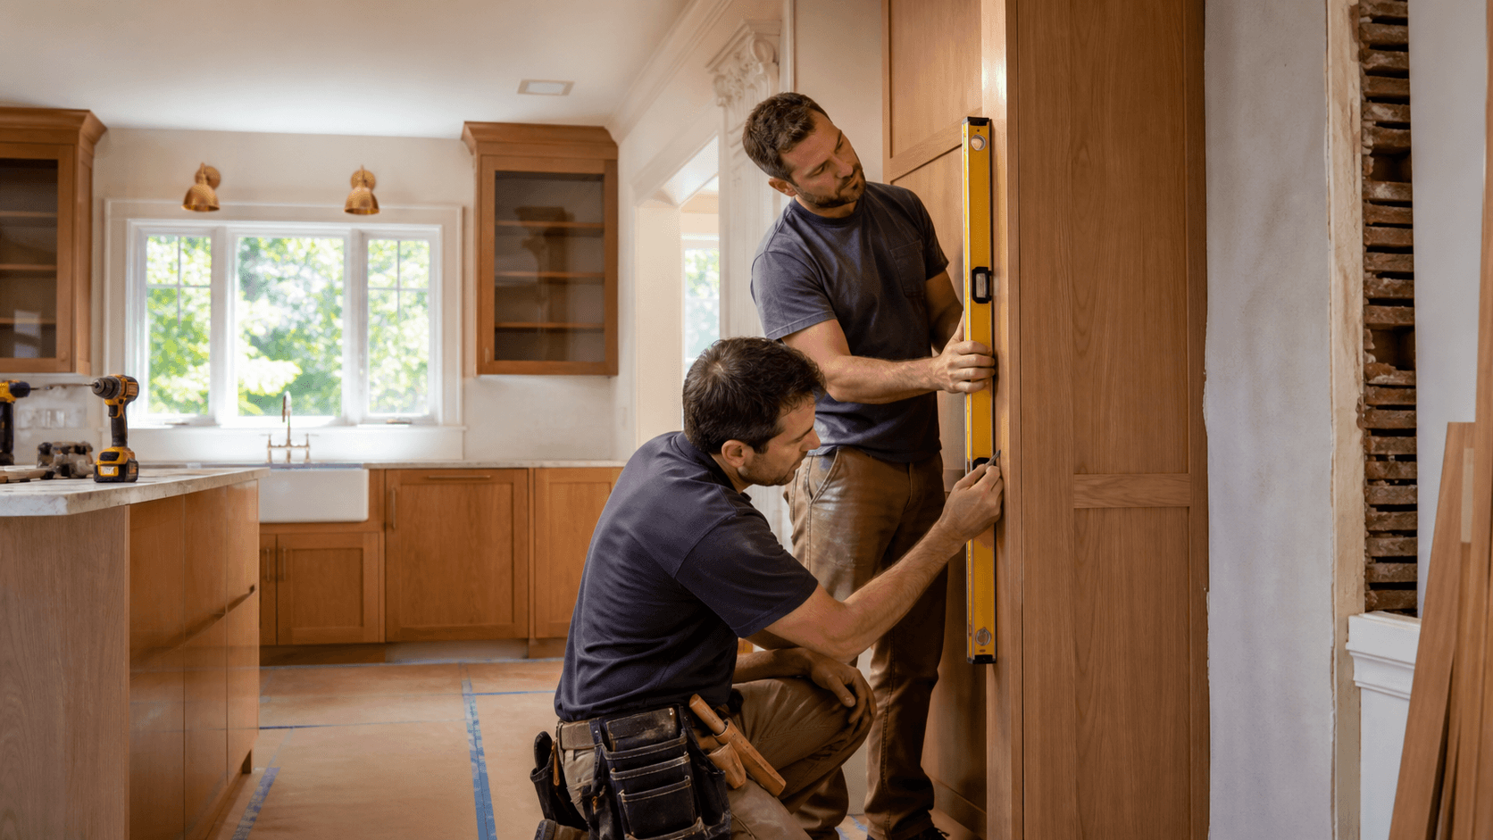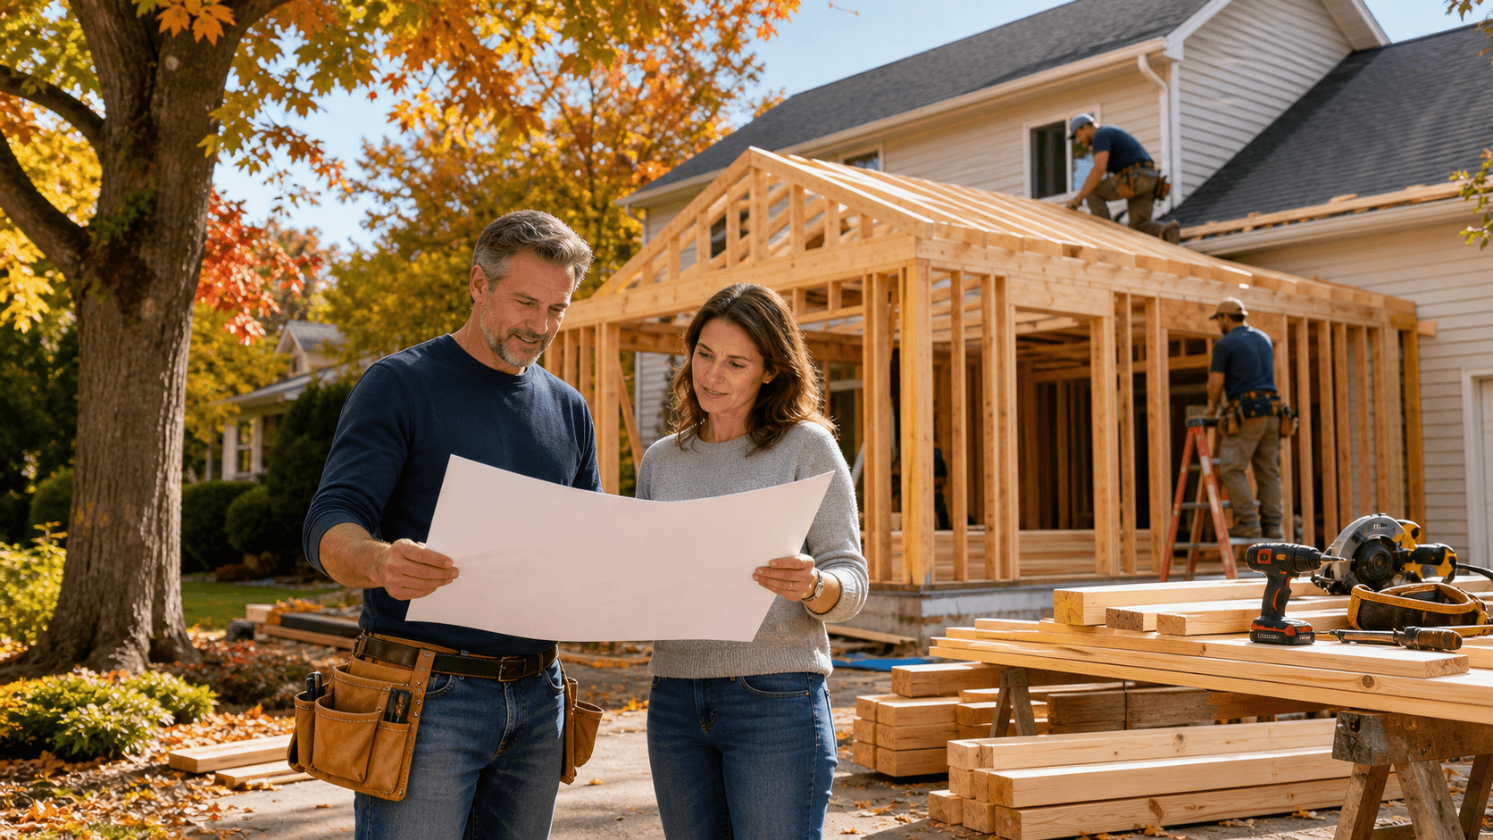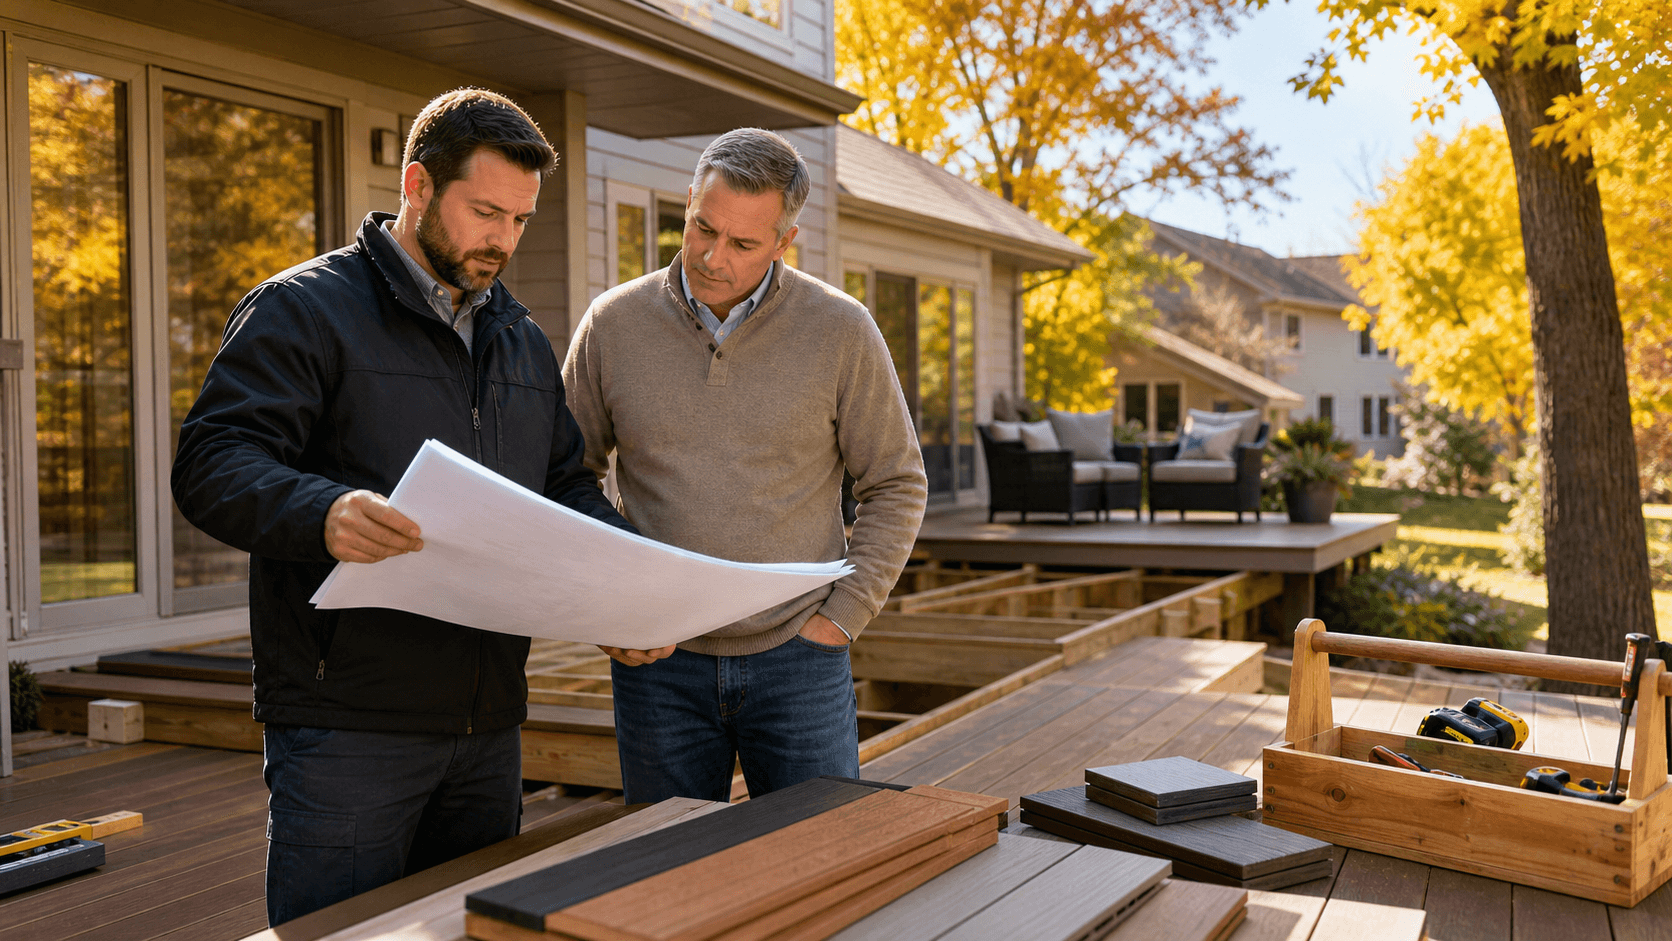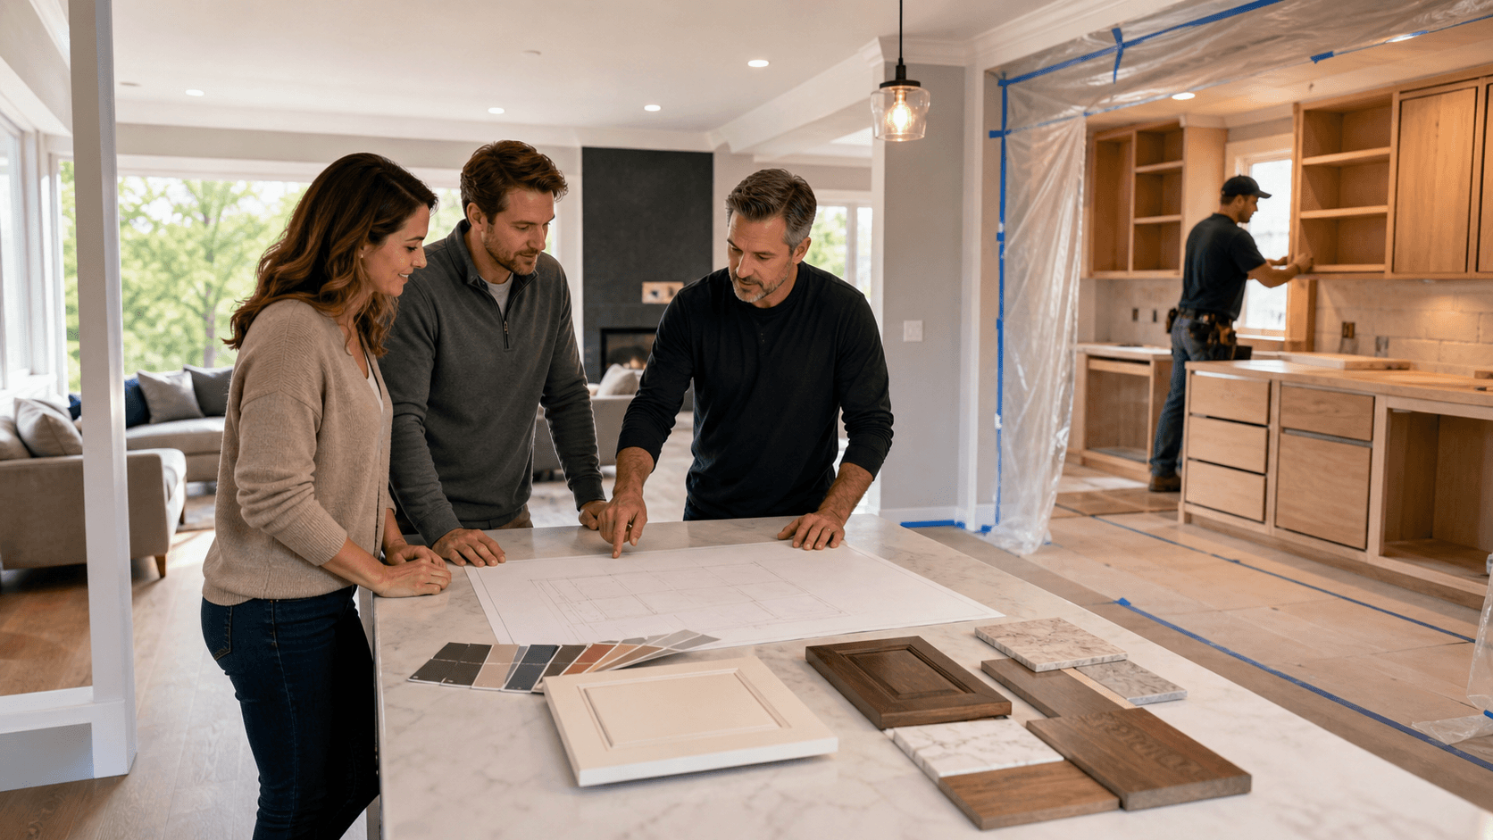
A whole-home renovation does not have to mean closing off every room at the same time. For many Wrightstown families, a phased plan makes it possible to improve the house step by step while keeping daily life more manageable.
When we plan a whole-home remodel in Wrightstown, PA, we start with the finished home in mind, not just the first room on the schedule. That broader view helps us line up design choices, permits, construction needs, and future work before the first wall is opened.
Turn One Big Vision Into a Livable Plan
Phasing is more than choosing one room this year and another room later. A strong plan connects every stage, so the kitchen, bathrooms, living spaces, systems, and future additions feel like parts of one home instead of separate projects.
Our design-build process brings planning and construction together early. Before work begins, we can help you sort through priorities, likely construction dependencies, permit needs, and the order that makes the most sense for your household. This creates a roadmap that leaves room for change without losing sight of the overall design.
A phased remodel can be especially helpful when you want to stay in the home during construction. Rather than living around a full-house project all at once, you can create usable spaces first and save the more disruptive areas for a later stage.
Set Priorities Before Choosing the First Phase
The best first phase is usually the one that solves the biggest daily problem. It may not be the room with the oldest finishes. Instead, we encourage you to think about where your home creates friction every day.
Common starting points include:
- A kitchen that is too small or difficult to use
- Bathrooms that no longer fit your family's needs
- Poor storage near entryways, bedrooms, or laundry areas
- Outdated electrical, plumbing, HVAC, or water-management concerns
- A layout that feels cramped or separates the rooms you use most
From there, separate must-have work from features that can wait. Structural repairs, moisture concerns, aging plumbing, and electrical updates generally belong ahead of decorative selections that can be completed later. It is much easier to choose a future light fixture than to reopen a finished wall for wiring that should have been addressed earlier.
Even if you plan to renovate in stages, we recommend creating a complete design direction from the start. Future cabinetry, flooring, lighting, trim, paint colors, and exterior details should work with the first phase. A master plan helps prevent costly rework and keeps the home feeling cohesive as each space is completed.
Plan Systems and Permits Across Every Phase
Much of what shapes a successful remodel is hidden behind walls, under floors, or above ceilings. Before selecting the first room, we evaluate the systems that may affect later phases. Electrical capacity, plumbing routes, HVAC equipment, insulation, and structural conditions can all influence what is possible down the road.
For example, a kitchen renovation may seem separate from a future family room addition, but the two projects can share utility needs, framing considerations, and exterior transitions. Planning those connections early may allow future work to happen with less disturbance to the completed kitchen.
Permit requirements and inspections also deserve early attention. Depending on the scope, a whole-home remodel in Wrightstown, PA may involve separate permits and documentation for different phases. Our team manages design, planning, permits, trade coordination, and construction so these details are considered before a later phase creates an unexpected delay.
As we map the work, we look for opportunities to prepare future connections, such as:
- Plumbing routes for a later bathroom update
- Electrical capacity for new lighting or appliances
- Framing changes that support a future opening or addition
- HVAC paths for rooms that will be remodeled later
- Exterior details that need to align with a future expansion
Sequence Rooms to Protect Daily Life
Living through renovation takes planning, especially when the work touches the rooms you rely on most. We often suggest beginning with spaces that improve function without taking away your main kitchen or primary bathroom. A secondary bathroom, mudroom, laundry room, or underused basement can be a smart early phase.
Those spaces can also make later work easier. A finished mudroom may give your family a cleaner route around active construction. An updated secondary bathroom can provide a reliable alternate bathing space when the primary bathroom is under construction. Small improvements can have an outsized effect on how well your household handles the next stage.
Kitchens and primary bathrooms typically need more preparation. You may need a temporary kitchen setup, a plan for bathing elsewhere in the home, and a schedule that keeps part of the house usable. Clear communication before construction begins helps everyone understand which spaces will be available and when.
Grouping related work can reduce repeat disruption. If connected rooms will eventually need new flooring, paint, windows, or electrical upgrades, completing that work together may protect finished surfaces and limit how often the same areas need to be closed off.
Use Fall Planning to Prepare for Spring Work
Autumn is a useful time to slow down and make decisions before spring schedules become busy. The cooler months can be used to refine layouts, choose materials, review estimates, complete engineering, and prepare permit documents. Careful preconstruction planning gives you more time to think through details instead of making rushed choices once construction is underway.
Some projects depend more heavily on mild weather, particularly work involving exterior changes. Interior design work, selections, system planning, and permit preparation can continue year-round, helping the overall plan move ahead even when exterior construction is less practical.
A realistic schedule should also include flexibility. Product lead times, inspections, weather, and conditions found behind existing walls can affect a phase. Transparent estimates and steady communication help you understand what is happening, what comes next, and how a change in one stage may affect the next.
Build a Phased Remodel with Confidence
A phased remodel works best when each decision supports the final result. Start with a complete vision, address the systems and repairs that affect the whole house, and choose an order that protects your daily routines. With a coordinated plan, every completed phase can feel finished while still preparing the home for what comes next.
Bring Your Remodel Goals Into Focus
Lakeside Custom Homes & Renovations can help you turn your priorities into a clear, workable scope for a whole-home remodel in Wrightstown, PA. Our design-build approach keeps design choices, construction details, and budget considerations connected from the outset. When you are ready to discuss your home, contact us to begin the conversation.