Create a Comfortable Space for Every Generation Under One Roof
More families in Doylestown and the surrounding Bucks County area are sharing one home with grandparents, adult children, or college grads who moved back in. The heart of the home can start to feel crowded pretty quickly. A smart basement transformation can give everyone a bit more breathing room without leaving a favorite street, backyard, or school district.
Finishing your basement is one of the simplest ways to add real living space and privacy. Done well, it can feel like a natural extension of the main floor, not a dark afterthought. It can also add value when it is time to sell, because buyers appreciate a flexible lower level with real function.
In this article, we will walk through how to plan basement finishing in Doylestown with multigenerational living in mind. We will talk about layout, safety, accessibility, and design choices that keep the space comfortable all year, from sticky summer days to cold, snowy weeks.
Plan a Multigenerational Basement That Truly Works
The best place to start is not with flooring or paint, but with how your family lives. Think about who will use the basement and when. Grandparents may want a quiet suite with a sitting area. Teens may want a hangout spot and a place to game. Someone may need a home office or a guest area for weekend visitors.
It helps to map out clear zones, such as:
- Calm sleeping areas for grandparents, adult kids, or guests
- An open family room for TV, games, or movie nights
- A corner for exercise, crafts, or hobbies
- Storage spots for seasonal items and kid gear
A flexible floor plan is key. Needs can change in the next 5 to 10 years. A teen bedroom might later become a home office. A playroom may become a workout space. We like to think ahead so walls, doors, and closets can adapt when life shifts.
Homes in Doylestown and nearby towns often have unique layouts and lot shapes. Some basements have walk-out doors to the yard, while others are fully below grade. As a design-build contractor, we look at how people move through the home now, then plan basement access, stairs, and door locations so the lower level feels connected to the main living spaces, not cut off.
Design Private and Safe Living Areas for Every Age
When you want someone to sleep or live in the basement, comfort and safety need to come first. A true bedroom must have a legal egress window or door for emergency escape. That window also brings in natural light, which helps the space feel much less like a basement.
For a comfortable bedroom or suite, we pay close attention to:
- Egress windows sized and placed to meet code
- Closets and built-in storage for clothes and personal items
- Sound control between mechanical rooms and sleeping areas
- Ceiling height and layout so the room feels open, not cramped
For older family members, we also think about aging in place. Even if they are active now, it helps to plan for easier movement later. This can include wider doorways, few or no steps, lever handles, and sturdy subwalls that can support grab bars if needed down the road. Non-slip flooring and bright, even lighting help everyone, from small kids to grandparents, move safely.
Safety is not just about falls. For basement finishing in Doylestown that will be used daily, we pay attention to:
- Sturdy stairs with the right rise, run, and handrails
- Smoke and carbon monoxide detectors in the right locations
- Clear emergency exits and paths to the outdoors
- Separation and secure doors between living areas and utility rooms
Make the Basement Bright, Cozy, and Season-Ready
A common worry with basements is that they feel dark or chilly. With the right design choices, a lower level can feel bright and welcoming. Larger windows, added where possible, bring in daylight. Light paint colors, warm wood tones, and a mix of soft and hard textures make the space feel cozy.
Lighting makes a huge difference. We often suggest a layered plan:
- Ambient lighting with recessed or surface fixtures for general light
- Task lighting over counters, desks, or reading chairs
- Accent lighting on shelves, art, or architectural features
Comfort through the seasons is especially important in our Pennsylvania and New Jersey climate. Summers can be humid, and winters can be cold. We plan for proper insulation, air sealing, and HVAC design so the basement does not feel damp in August or drafty in January. Options like radiant floor heat, dehumidification, and zoned climate control help keep temperatures steady, which is important for older adults and young kids.
Sound and privacy also matter in a multigenerational home. To keep late-night teen noise or early-morning routines from waking the rest of the house, we may use:
- Insulated ceilings and interior walls
- Solid-core doors between living zones
- Layout choices that place louder spaces away from bedrooms
Smart Amenities That Support Shared Living and Independence
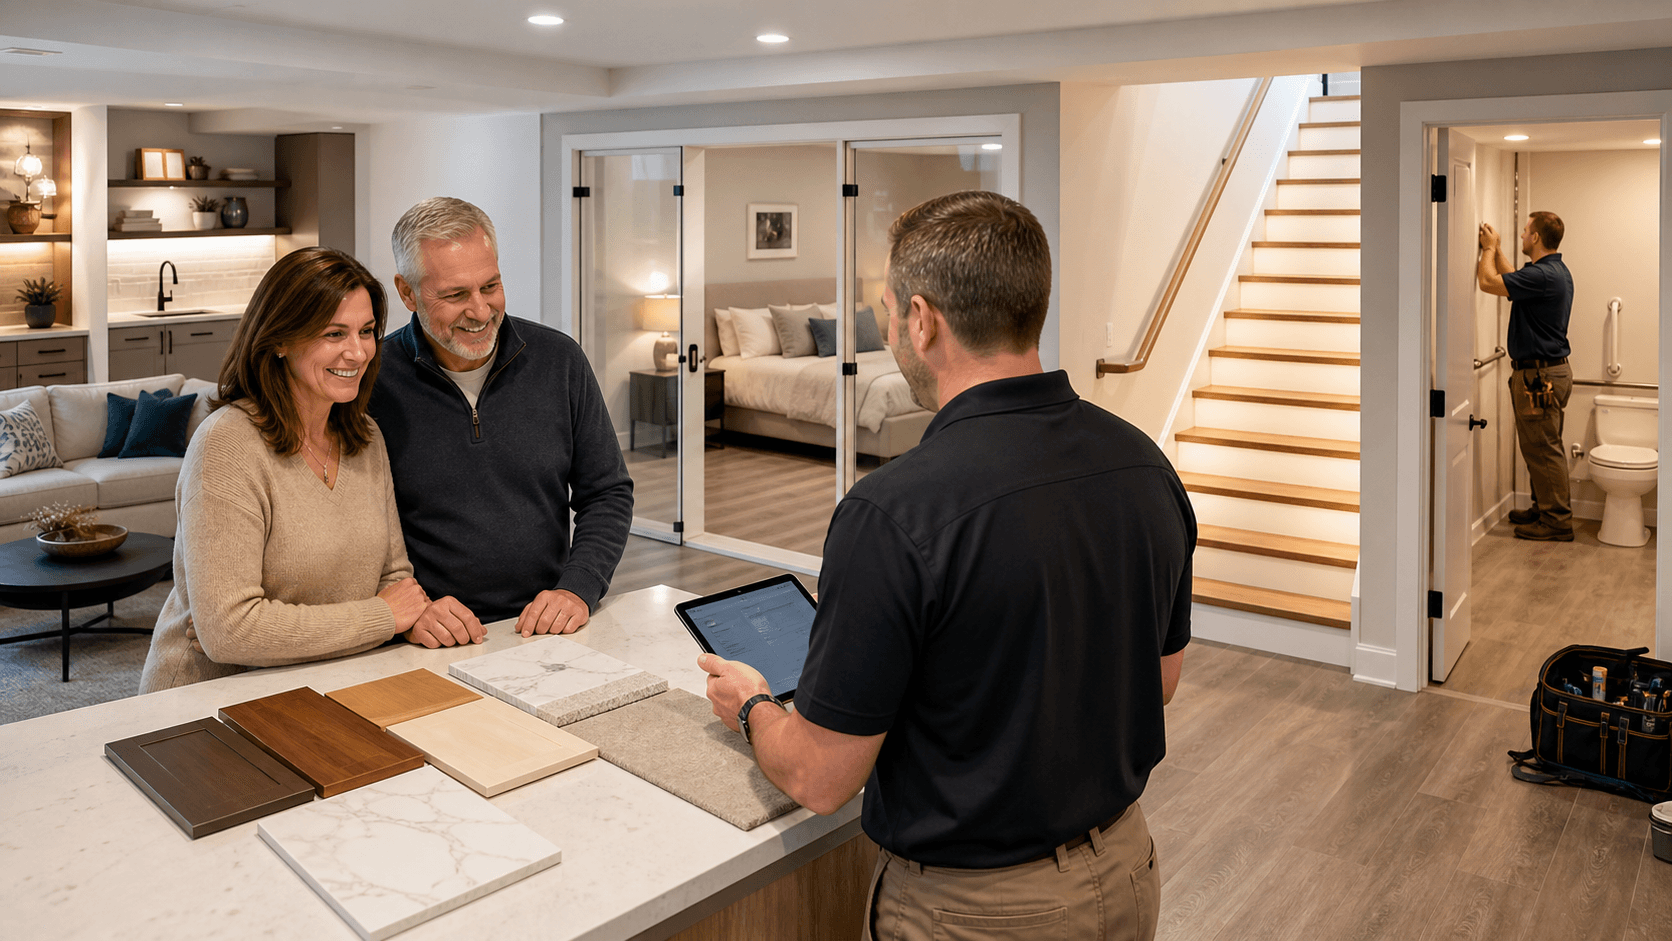
A finished basement that truly supports multigenerational living is more than a couple of rooms and a TV area. Thoughtful amenities let each generation feel independent while still staying connected.
Kitchenettes and snack areas are a great example. A small counter with a sink, compact fridge, microwave, and cabinets lets grandparents warm up tea or adult kids fix a late snack without always heading upstairs. It keeps traffic out of the main kitchen during busy times but does not isolate anyone from family life.
Bathrooms are another big piece of the puzzle. For multigenerational use, we often suggest:
- Walk-in showers with low or no threshold
- Built-in benches or sturdy spots to sit
- Handheld showerheads with simple controls
- Storage at multiple heights so everyone can reach what they need
- Upscale but easy-to-clean tile and fixtures
From there, we can layer on extras that match your lifestyle. Some families want a small laundry zone downstairs so older relatives do not need to carry baskets up and down stairs. Others prefer a quiet home office, homework nook, or enclosed playroom to keep toys contained. Media rooms or game areas can bring everyone together for shared time while keeping noise away from sleeping spaces.
Protect Your Investment with Smart Construction Choices
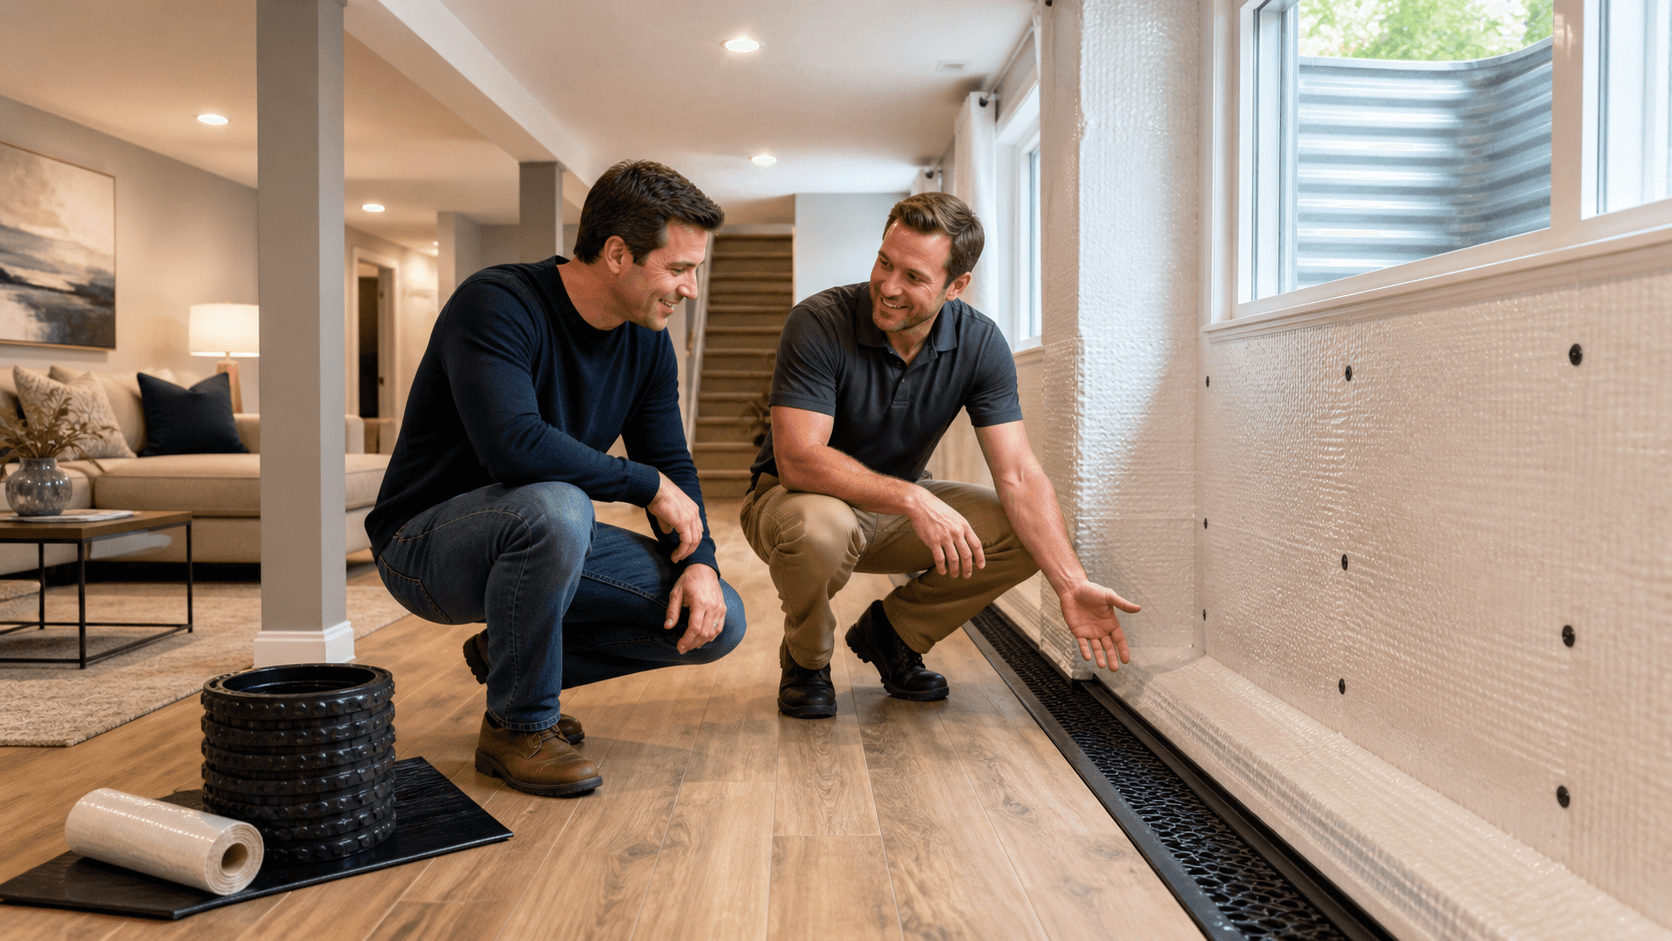
Basements in Bucks and Montgomery Counties need good moisture and structural planning. Before any framing or finishes go in, it is important to address drainage, check for any leaks, and plan for how water will move away from the foundation. Sump systems, vapor barriers, and subfloor solutions can help protect flooring, walls, and furniture from future issues.
Working with a local design-build contractor who understands area codes, permits, and inspections is especially helpful when you want legal bedrooms, bathrooms, or separate entrances. Every township can have slightly different rules. Proper planning means no surprises halfway through construction.
For finishes and materials, we like products that stand up to daily life with multiple generations. That can include:
- Durable flooring that handles foot traffic and is comfortable underfoot
- Washable, low-sheen paints on walls and trim
- Built-in storage to reduce clutter and tripping hazards
- Classic, simple design choices that will still look good years from now
When you treat your lower level as true living space, not just extra storage, it can completely change how your home feels. With thoughtful basement finishing in Doylestown, families can stay together longer, share the same roof comfortably, and give each generation a place that feels like their own.
Get Started With Your Project Today
If you are ready to create a comfortable, functional lower level that fits your lifestyle, our team at Lakeside Custom Homes & Renovations is here to help. Explore your options for basement finishing in Doylestown and see what is possible in your home. We will walk you through design, materials, and budget so you feel confident at every step. Have questions or want to schedule a consultation? Just contact us to get started.