Reimagining Historic Doylestown Kitchens for Modern Living
Many historic Doylestown homes have beautiful stone or brick exteriors, deep window sills, and charming trim, but the kitchens often feel cramped and closed off. Older layouts were built for a very different way of living, with small work areas and little room for family life. Today, the kitchen is where people cook, gather, and connect, so it needs to work harder than ever.
Thoughtful luxury kitchen remodeling in Doylestown can respect the character of an older home while opening it up for modern living. With careful planning, you can keep the details that give your home soul and still gain an open, light-filled, highly functional space. This lets you enjoy daily life more and welcome friends and family with ease.
Doylestown and the surrounding Bucks County neighborhoods are full of tree-lined streets, walkable areas, and homes with history. Many families choose to stay right where they are and invest in the homes they love rather than leave these special communities. Planning a kitchen remodel during the summer gives you time to design, make selections, and be ready for a finished space that feels comfortable for cooler weather, football Sundays, and future holidays.
At Lakeside Custom Homes & Renovations, we work as a design-build contractor, which means we handle both design and construction as one team. We are local to the area and experienced with updating older and historic homes in Bucks and Montgomery Counties and nearby Pennsylvania and New Jersey communities, so we understand the quirks that come with these special houses.
Honoring Historic Charm While Upgrading Everyday Function
Older Doylestown homes often come with:
- Tight, chopped-up layouts
- Small windows and limited natural light
- Little built-in storage
- Aging plumbing and electrical systems
A design-build approach lets us solve these issues while still protecting the character that drew you to the home in the first place. We look at your whole first floor, not just the kitchen box, so we can see how walls, doors, and walkways can be adjusted to improve flow.
Architectural details are a big part of this. Many homes in the area have:
- Exposed beams or interesting ceiling shapes
- Original hardwood floors with patina
- Plaster walls, stone features, or brick chimneys
- Hand-crafted trim or built-ins
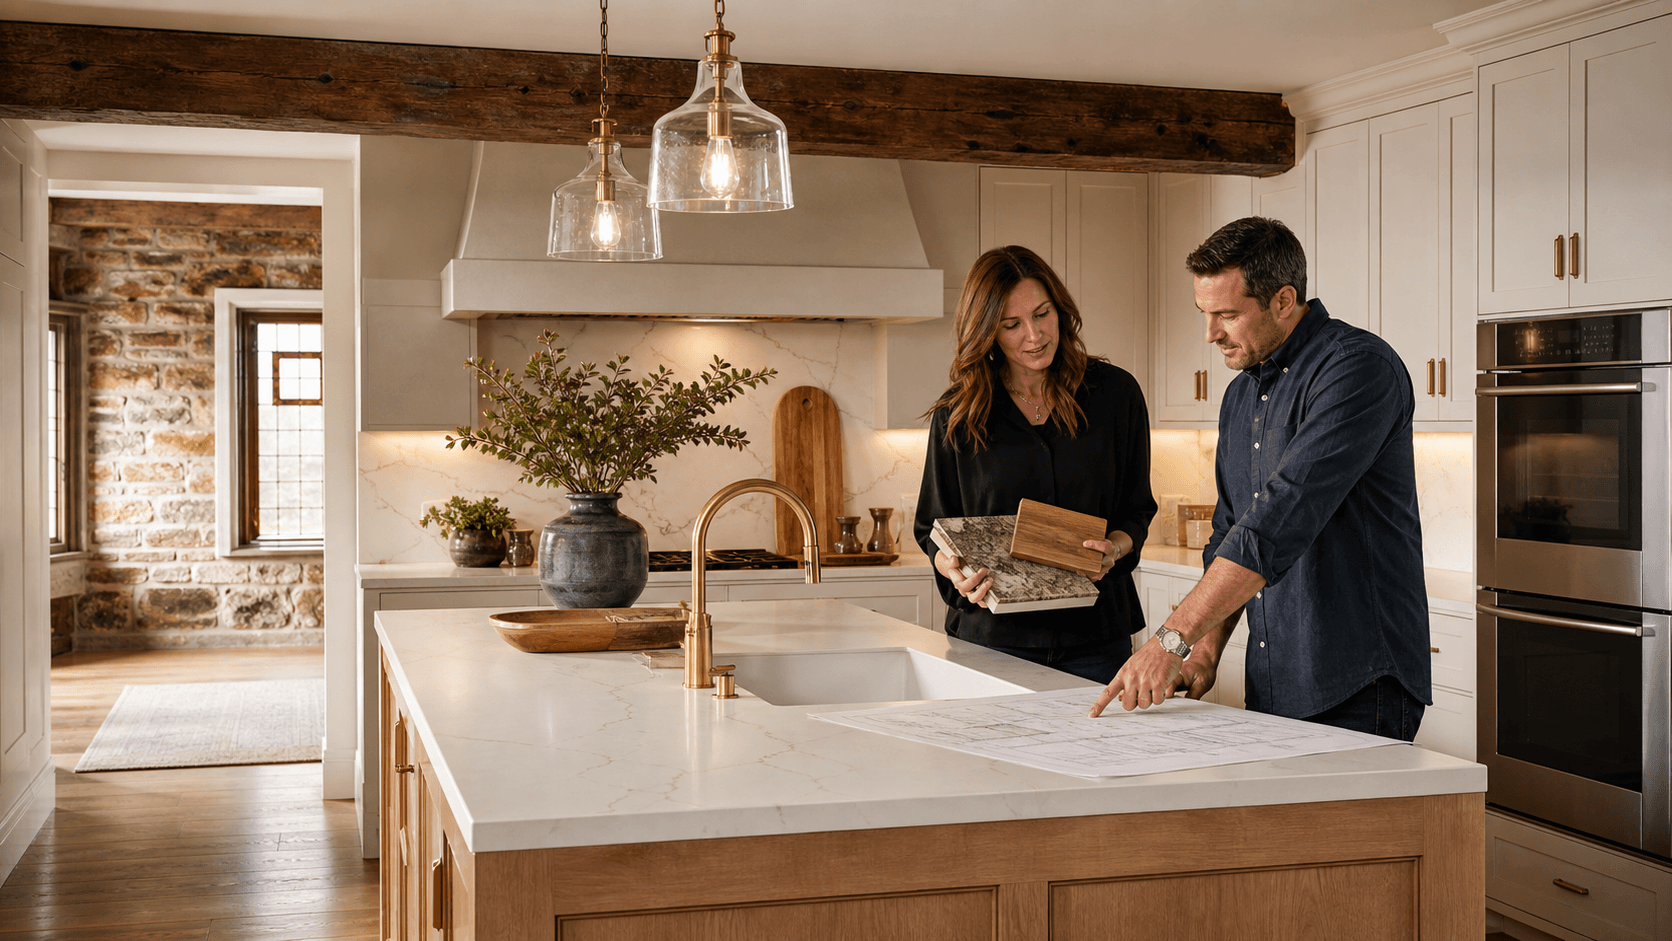
Instead of covering these up, we often highlight and restore them. For example, we might keep a stone wall as an accent behind the range, or weave new hardwood into existing floors so the kitchen feels original to the home. Where old details are missing or damaged, we can carefully replicate trim profiles or cabinet styles that feel appropriate to the era.
Thoughtful space planning is key. Sometimes removing a full wall is not ideal for structure or style, but we can:
- Widen openings between rooms
- Create cased openings or arches that feel traditional
- Add an eat-in nook under a window
- Bring in an island instead of a second wall of upper cabinets
We also pay close attention to proportions. Cabinet door styles, crown molding sizes, and paneling details need to look at home in a historic Doylestown house. Even if you choose a professional-style range, integrated refrigerator, or modern ventilation, the surrounding cabinetry and finishes can keep the space grounded in the home's character.
Long-term livability matters just as much as looks. When we plan a kitchen, we think about:
- Multigenerational living and visiting relatives
- Aging in place with wider walkways and good lighting
- Flexible storage that can shift as kids grow or needs change
The goal is a kitchen that feels timeless, not trendy, and works well for daily life now and many years from now.
Hallmarks of True Luxury Kitchen Remodeling in Doylestown
Luxury is not only about shiny finishes; it is about how well the space fits your family. A luxury kitchen should feel calm, organized, and easy to use. Everything has a place, and the layout matches how you actually cook, eat, and gather.
Premium materials play a big role in this feeling. Homeowners often choose:
- Custom or semi-custom cabinetry sized to their room
- Inset or furniture-style doors and panels
- Natural stone or engineered quartz countertops
- Handmade or specialty tile backsplashes
- High-performance flooring that stands up to kids and pets
Appliances and technology can be fully integrated so they support the design instead of fighting it. That might include a column refrigerator that looks like cabinetry, a built-in coffee center, a warming drawer near the dining area, or quiet ventilation. Hidden charging drawers, under-cabinet outlets, and discreet power for laptops and tablets help keep cords out of sight.
Lighting is another key piece of a luxury kitchen. We design layers of light, such as:
- Ambient lighting with recessed fixtures or decorative ceiling lights
- Task lighting under cabinets and over the island
- Accent lighting to highlight beams, stone, or open shelving
Adding or enlarging windows or French doors, when possible, brings in more natural light and connects the kitchen to the yard or patio.
Personalized storage solutions keep the space working hard behind the scenes. Deep drawers for pots, pull-out spice and utensil organizers, custom pantry setups, tray dividers, and hidden small appliance garages help keep the counters clear. When storage is well planned, the kitchen feels peaceful and clutter-free, even when dinner is in full swing.
Smart Layouts for Cooking, Gathering, and Entertaining
Many historic Doylestown homes benefit from layouts that feel more open but still have some separation between spaces. Fully removing every wall does not fit every house or every family. Often, the best result is a kitchen that opens to a dining or family area but still has defined zones.
This can be done with:
- Half walls or cased openings
- Changes in ceiling height or ceiling beams
- Furniture placement, such as a buffet or banquette
- Flooring patterns or area rugs in adjacent rooms
Islands are often at the heart of these layouts. A well-planned island can provide:
- Seating for casual meals or homework
- Prep space near the main sink or range
- Extra storage for large items or seasonal dishes
- A second sink or beverage fridge for entertaining
Getting the size right is important. Too big and it blocks movement, too small and it does not earn its place. We also think about where people naturally gather so guests can linger at the island without crowding the cook.
Zoning the kitchen for real-life use makes the space feel bigger than it is. Common zones include:
- A main cooking zone around the range and ovens
- A baking or prep zone with extra counter space
- A coffee and breakfast station away from the main work triangle
- A landing spot for bags, mail, and electronics
Indoor-outdoor connections add another level of flexibility. Adding or enlarging doors to a patio, deck, or screened porch makes it easy to carry food outside, enjoy warm summer evenings, and still feel connected to the kitchen. In cooler months, large windows and glass doors keep views to fall colors or fresh snow.
Throughout all of this, traffic flow and sightlines are central. We plan walkways around doors and windows so guests can move through the space without crossing right behind someone at the stove. Sightlines from the entry or family room guide where taller cabinets, hoods, or open shelves make the most sense.
Design-Build Benefits for Historic Doylestown Kitchen Projects
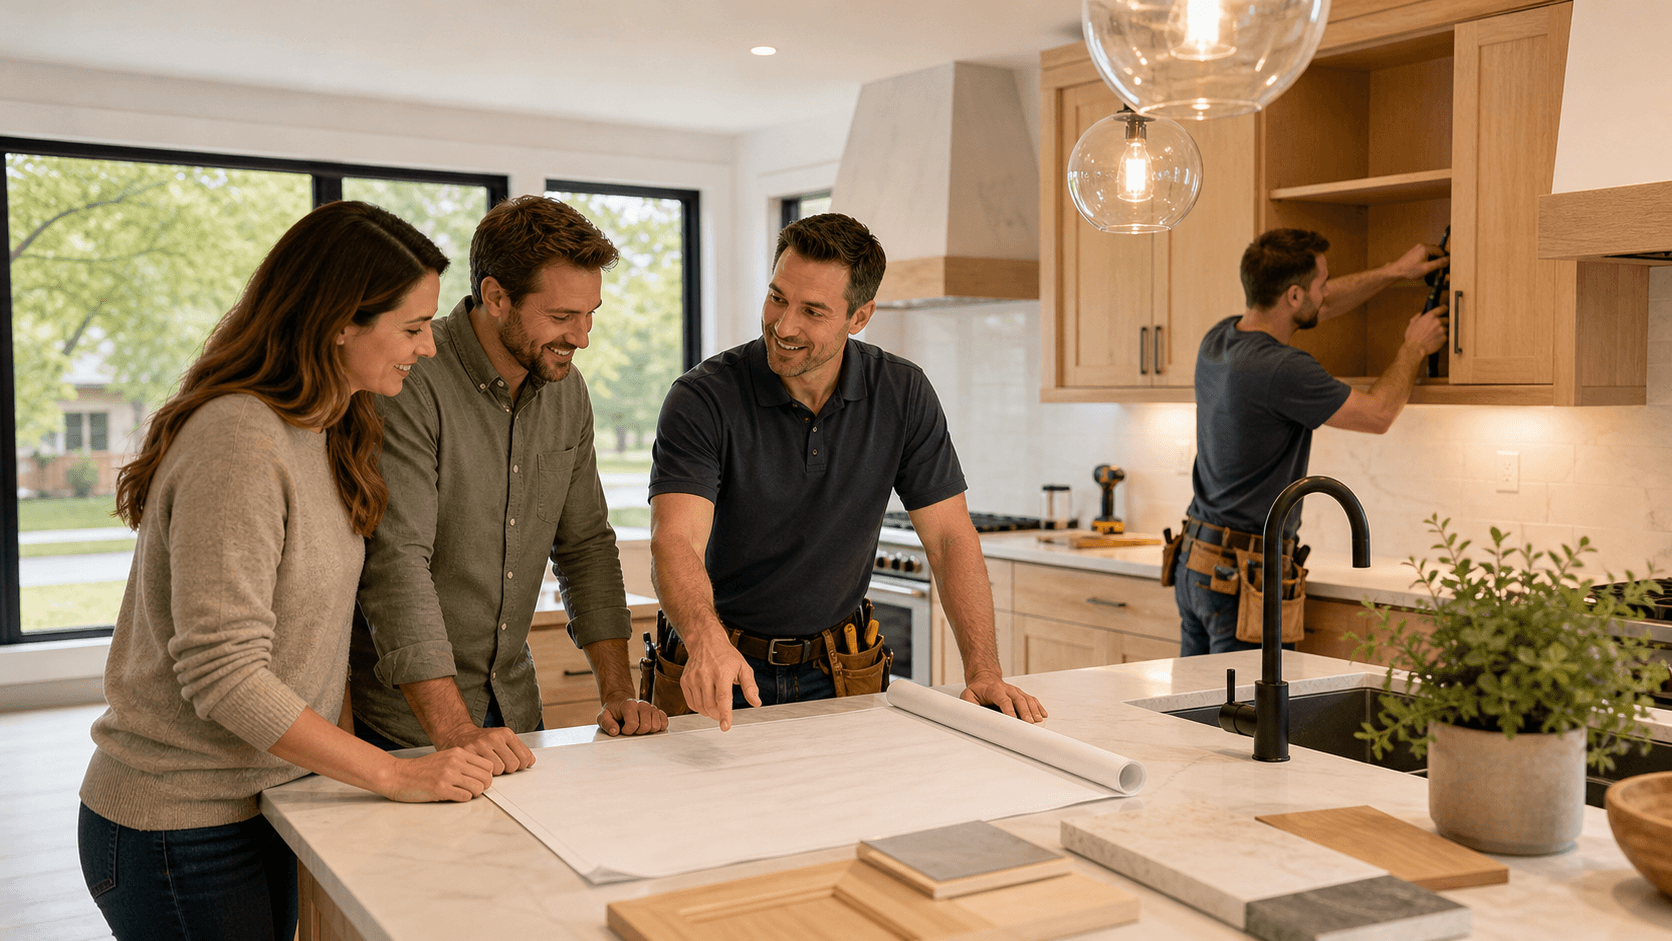
Working with a design-build contractor offers special benefits for older homes. With design and construction under one team, everyone is on the same page from the start. This is especially helpful when there may be surprises inside old walls, such as hidden framing, aging pipes, or outdated wiring.
A design-build team that knows Doylestown and the surrounding townships understands local building codes, inspection requirements, and typical structural conditions found in older Bucks and Montgomery County homes. This helps us plan realistic solutions and avoid designs that will not work once construction begins.
Because the designers and builders work together early, we can shape layouts, material choices, and structural changes at the same time. This tends to lead to:
- More accurate early budgets
- Fewer changes once construction starts
- Clearer timelines to plan around school and work schedules
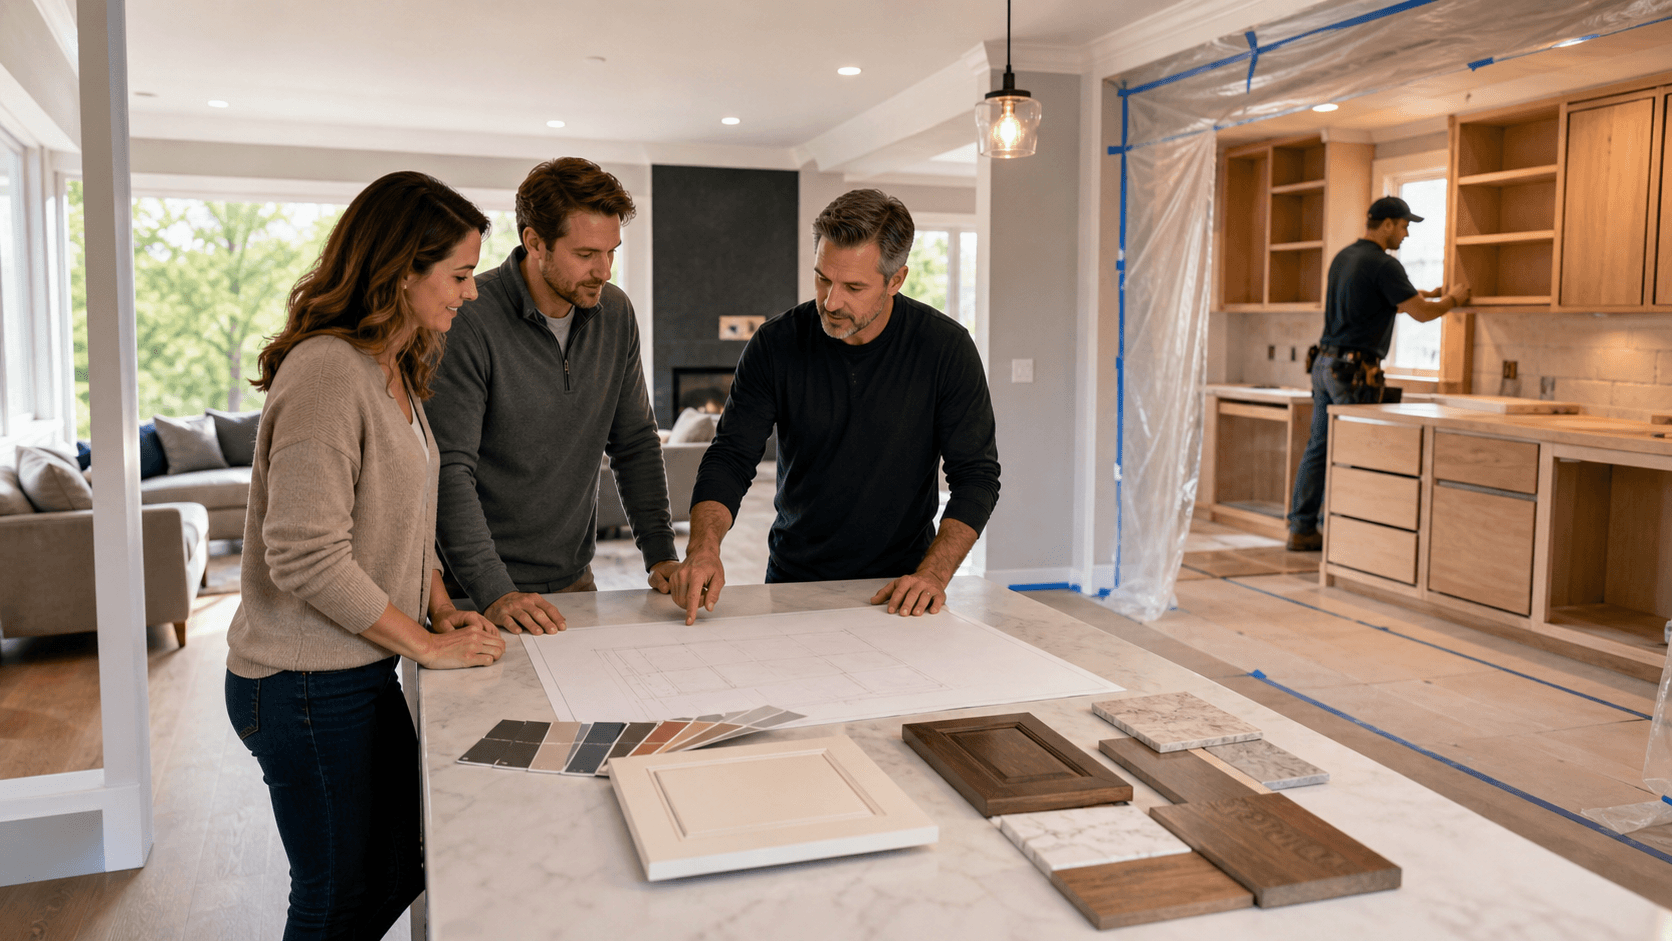
Protection of historic elements is also a priority. During demolition and construction, we plan how to protect existing stairs, trim, floors, and facades. This might include covering floors carefully, building temporary walls, or carefully labeling and saving old pieces of trim or doors that will be reused.
Throughout the process, clear communication lowers stress. Homeowners know what phase the project is in, when selections are needed, and what to expect each week. From early concept plans and finish choices to inspections and final walk-through, the goal is a smoother path to a kitchen that fits both the home and the family who lives in it.
Get Started With Your Project Today
If you are ready to transform your space, our team at Lakeside Custom Homes & Renovations is here to guide you through every step. Explore how our Luxury kitchen remodeling in Doylestown can bring custom design, premium materials, and thoughtful details together in your home. We will listen carefully to your goals, provide clear recommendations, and keep your project on schedule and on budget. Have questions or want to discuss ideas with a specialist? Simply contact us to schedule a consultation.